Commercial Office Design Ideas for Growing Companies in Mumbai

Commercial Office Design Ideas for Growing Companies in Mumbai

Commercial Office Design Ideas for Growing Companies in Mumbai

Mumbai is one of India’s busiest business hubs, and growing companies need office spaces that can support expansion, productivity, brand image, and daily operations. A commercial office is no longer just a place to keep desks and chairs. Today, businesses are looking for workspaces that are flexible, functional, employee-friendly, technology-ready, and visually professional.

For growing companies in Mumbai, the right commercial office design can make a major difference. A well-planned office helps teams work better, improves communication, creates a strong client impression, and makes better use of every square foot. With hybrid work, flexible seating, wellness-focused spaces, sustainable materials, and technology-enabled meeting rooms becoming important in modern offices, companies need interiors that are designed for both present needs and future growth. Current Indian workplace trends show rising focus on flexibility, sustainability, wellness-driven design, collaborative zones, and technology-ready infrastructure.

Start with Smart Space Planning

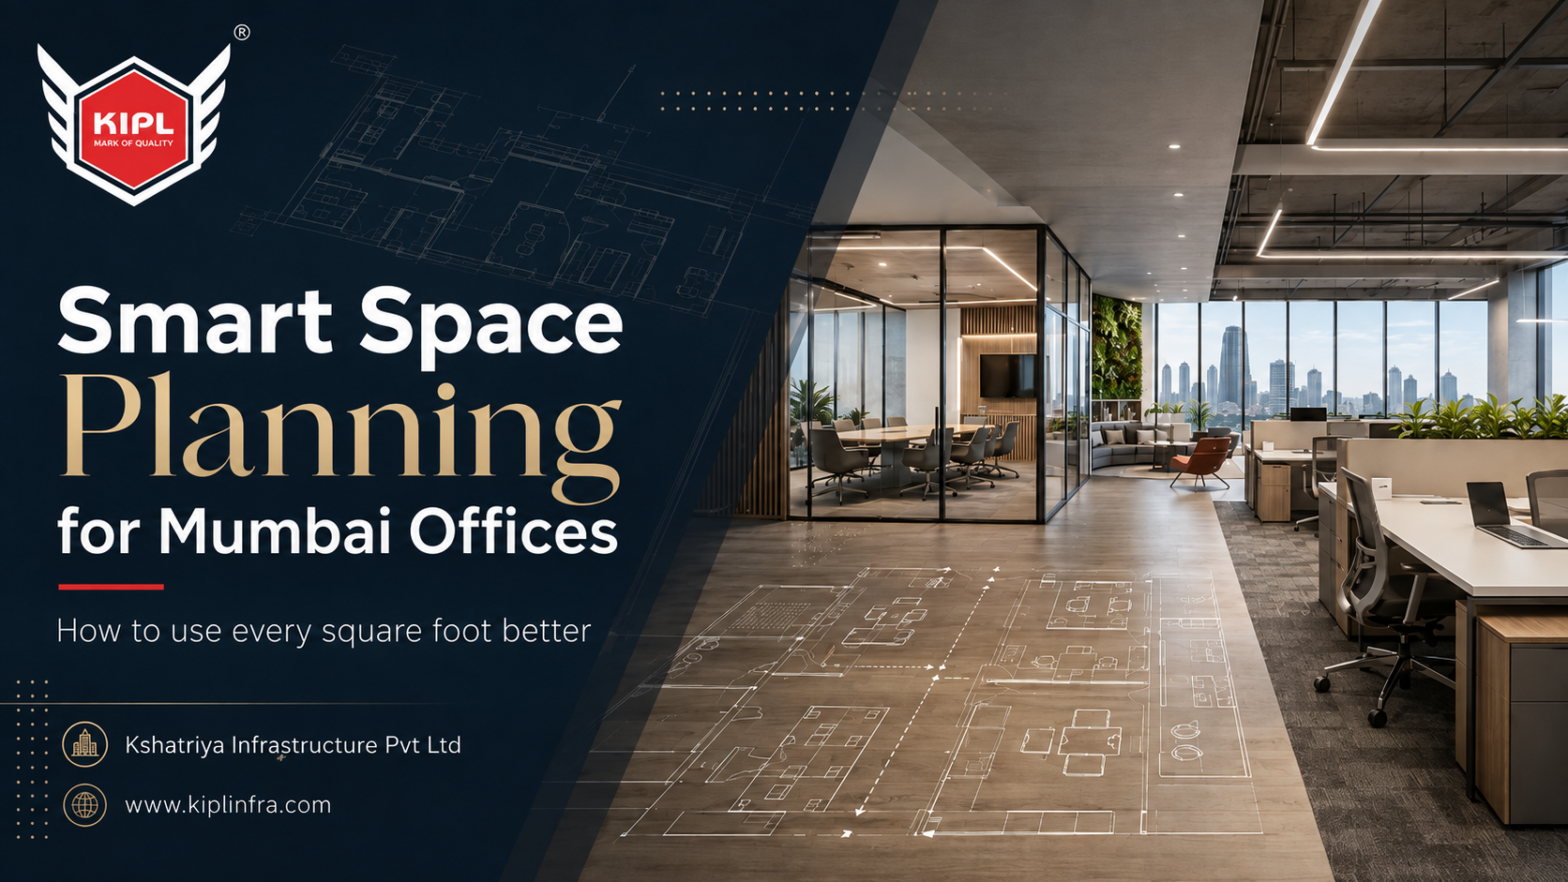
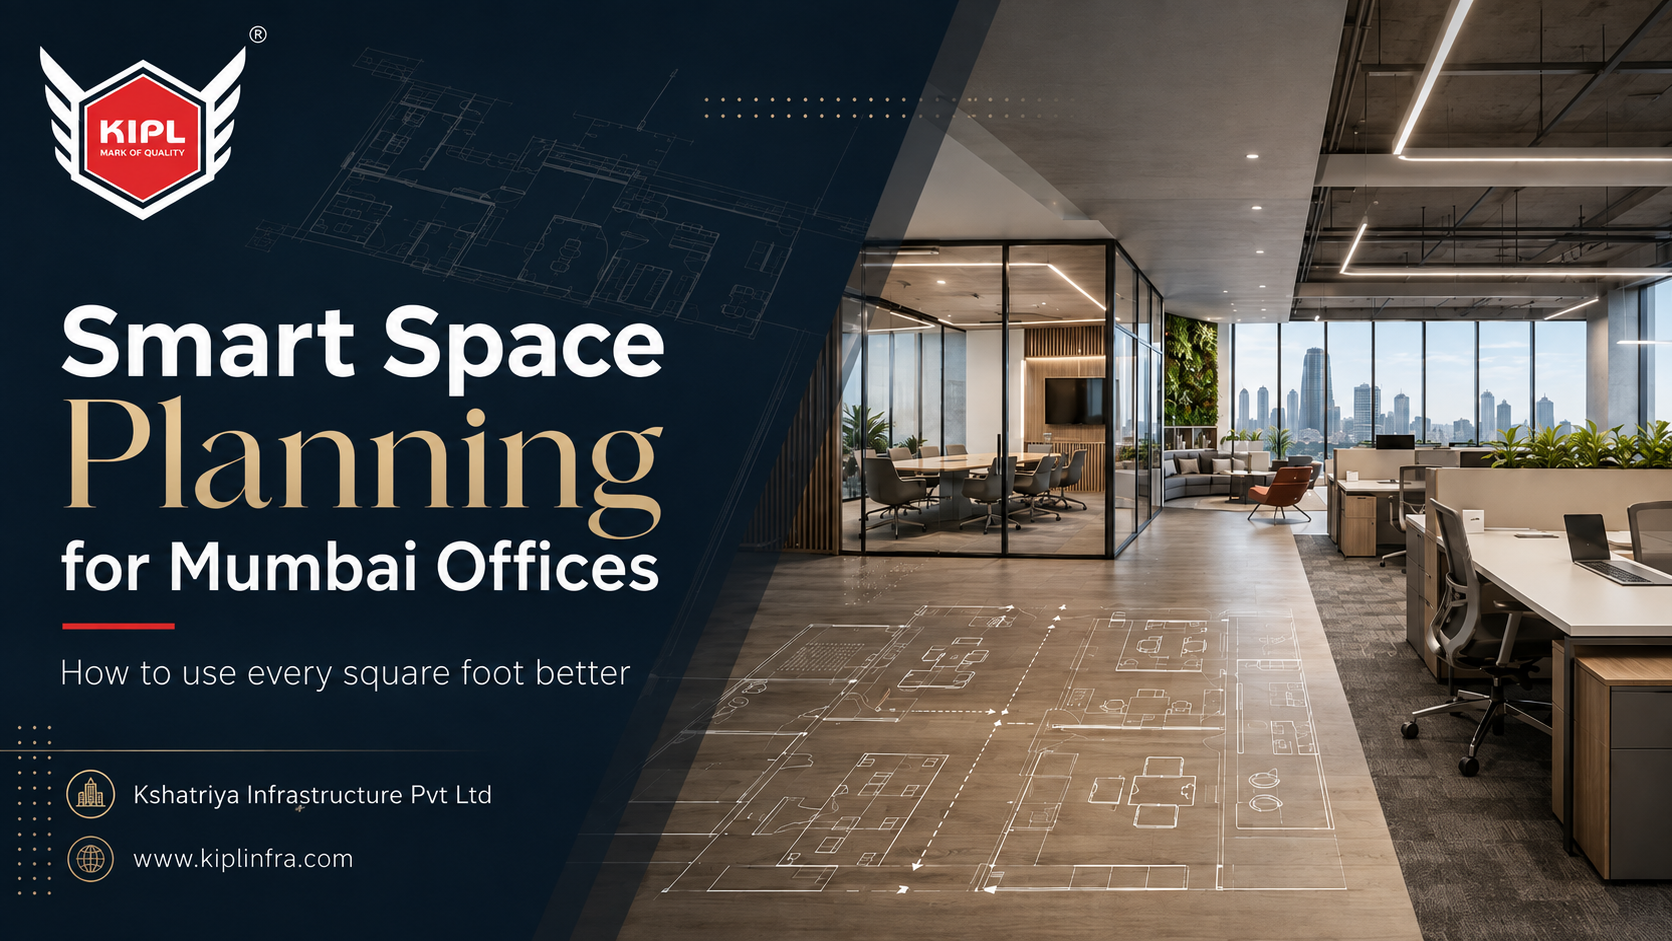
For any growing company, space planning is the foundation of a successful office interior project. Mumbai commercial spaces are valuable, and every square foot must be used carefully. Poor planning can lead to overcrowded workstations, unused corners, uncomfortable movement, and shortage of meeting areas. A smart office layout should include proper workstation placement, cabins, meeting rooms, reception area, pantry, storage, collaboration zones, and circulation space. Growing companies should also plan for future team expansion. Instead of creating a layout only for today’s team size, the office should have flexibility to add more seats or convert zones when needed. Good space planning improves workflow and helps employees move and communicate easily. It also reduces unnecessary renovation costs in the future.

Create Flexible Workstations

Growing businesses need flexible workstations because team size and department requirements may change quickly. Modular workstations, movable furniture, shared desks, and adaptable seating layouts can help companies manage growth without major redesign work. Flexible workspace models are becoming more important in India as companies balance expansion, hybrid work, and cost efficiency. Reports on India’s office market highlight that flexibility and adaptability are now key parts of workplace strategy.

For Mumbai offices, flexible workstations are especially useful because commercial rent is high. Businesses can use the same space more efficiently while keeping the office organized and professional.

Design Meeting Rooms for Modern Collaboration

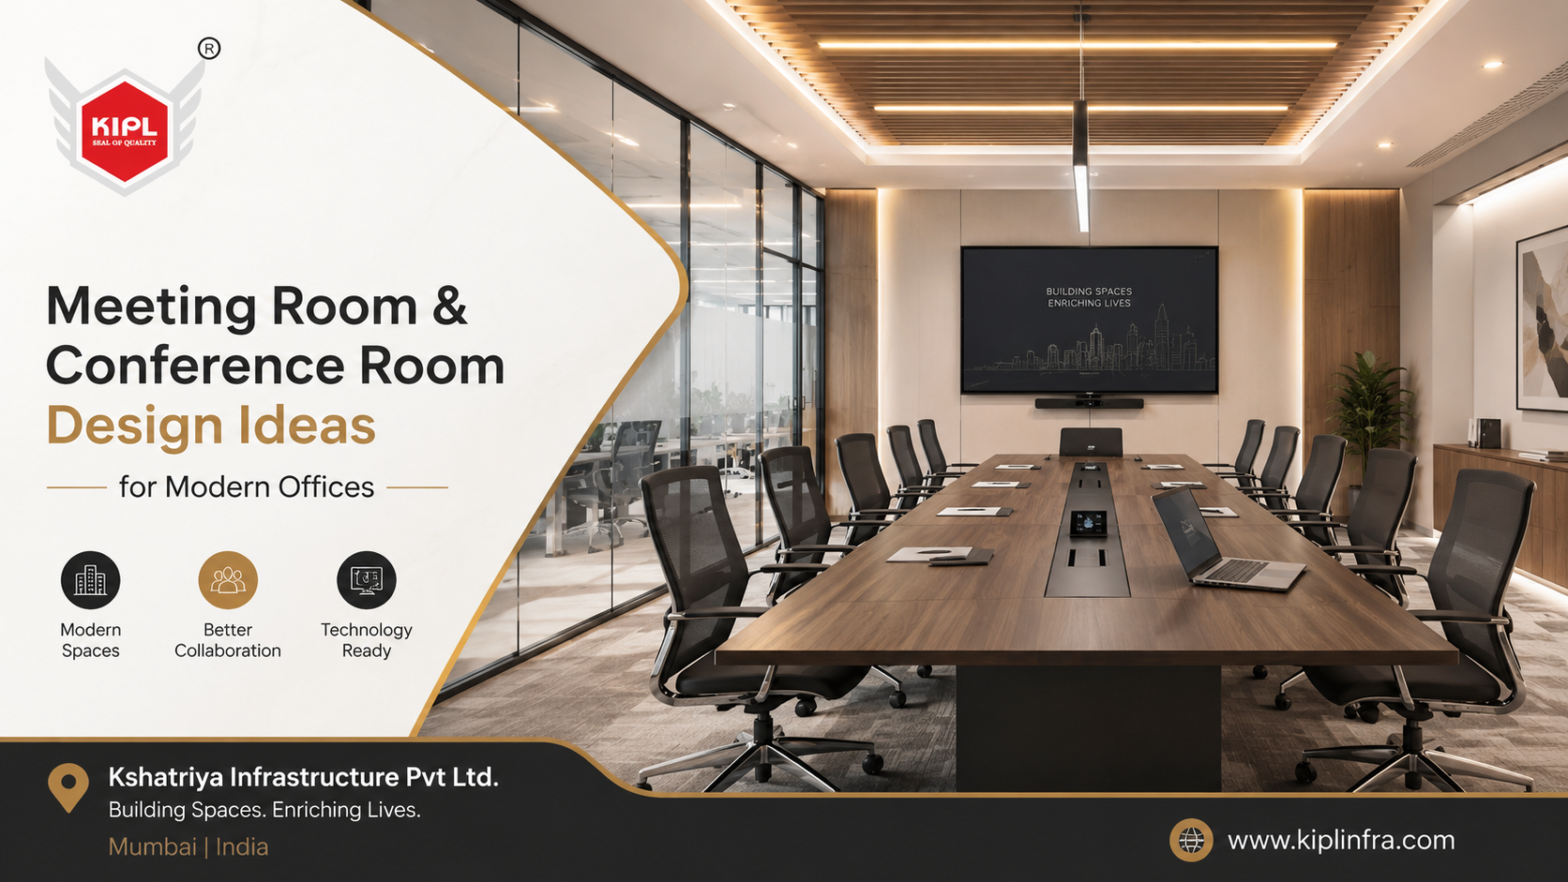
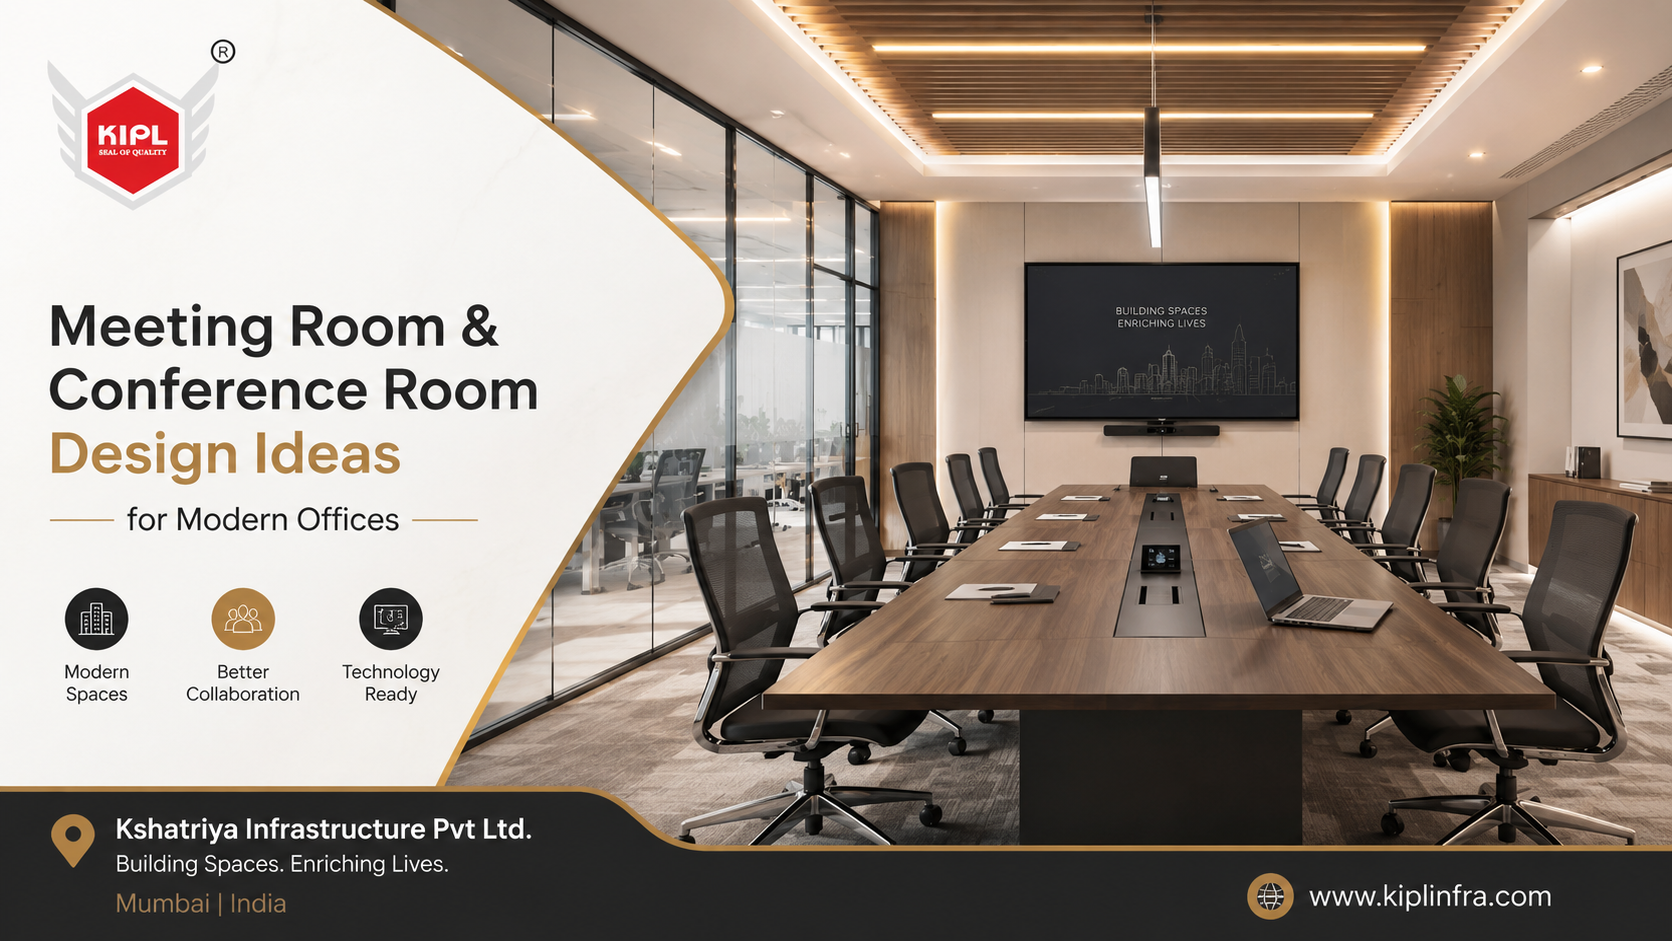
Meeting rooms are an important part of modern commercial office design. Growing companies need spaces for client meetings, internal discussions, interviews, team planning, presentations, and video calls. A good meeting room should include comfortable seating, proper lighting, acoustic control, display screen placement, power points, data connectivity, and video conferencing readiness. Small meeting pods or discussion rooms can also be useful for quick team meetings. For growing companies, it is better to create a mix of meeting spaces rather than only one large conference room. Small meeting rooms, phone booths, brainstorming areas, and formal conference rooms can all support different work needs.

Add Collaboration Zones

Modern offices need spaces where employees can discuss ideas, solve problems, and work together. Collaboration zones can include open discussion areas, lounge seating, writable walls, informal meeting tables, and creative brainstorming corners. These spaces help teams communicate better and support innovation. Collaboration zones are also useful for startups, creative agencies, IT companies, finance teams, and service-based businesses in Mumbai that work on fast-moving projects. A collaboration zone does not need to be very large. Even a small well-designed corner with comfortable seating, lighting, and a board can improve teamwork.

Use Lighting as a Design and Productivity Tool

Lighting can completely change the look and feel of an office. Poor lighting can make a workspace feel dull and uncomfortable, while good lighting improves focus, energy, and visual comfort. A professional office should have a mix of natural light, task lighting, ambient lighting, and decorative lighting. Workstations need proper brightness, meeting rooms need balanced lighting, and reception areas need premium lighting to create a strong impression. Where possible, office layouts should make good use of natural light. Glass partitions can help distribute light across the workspace while maintaining privacy.

Create a Strong Reception Area

The reception area is the first impression of your business. For growing companies, this space should reflect professionalism, trust, and brand identity. A well-designed reception area can include a brand wall, comfortable visitor seating, elegant lighting, premium finishes, and clean circulation.

In Mumbai’s competitive business environment, a strong reception design helps clients and visitors feel confident about your company. It also gives employees a sense of pride in the workplace. The reception area should not be overloaded with unnecessary decoration. Clean design, good materials, proper lighting, and clear branding are enough to create a premium look.

Include Breakout and Relaxation Areas

Employees need spaces where they can take short breaks, relax, and refresh their minds. A small breakout zone, pantry seating, lounge area, or informal café-style space can improve workplace comfort. Breakout zones also encourage casual discussions and team bonding. For growing companies, these areas help create a positive office culture.

The design can include warm lighting, comfortable furniture, indoor plants, wall graphics, and soft finishes. Even a compact breakout zone can add value to the office experience.

Use Brand Colours and Identity

Your office should represent your brand. Colours, wall graphics, furniture style, signage, and material choices should connect with your company’s personality. For example, a technology company may prefer a modern and clean look, while a creative agency may use bold colours and unique wall designs. A finance or consulting company may prefer a premium and professional design language.

A branded office creates a stronger impression on clients and helps employees feel connected to the company culture.

Choose Turnkey Interior Solutions for Smooth Execution

For growing companies, managing multiple vendors can become stressful. A commercial office project may involve designers, civil teams, electricians, carpenters, HVAC teams, glass vendors, furniture suppliers, lighting vendors, and painters. Turnkey interior solutions simplify this process because one experienced team manages design, planning, coordination, execution, and handover. This saves time, reduces confusion, and improves quality control.

For companies in Mumbai, turnkey interior services are a practical choice because they help manage timelines, site restrictions, vendor coordination, and final finishing more efficiently.

Why Growing Companies in Mumbai Need Professional Office Design

Mumbai businesses operate in a fast-paced and competitive market. Whether you are a startup, corporate office, service company, finance firm, IT company, real estate company, or growing business, your office should support your next stage of growth.

Professional office design helps companies:

> Improve space utilization
> Create a stronger brand impression
> Support team productivity
>Improve employee comfort
> Plan for future expansion
> Reduce renovation stress
> Improve client experience
> Achieve better project execution

A well-designed office is not just an expense. It is an investment in your company’s growth, people, and brand image.

Growing companies need office interiors that are flexible, productive, comfortable, and future-ready. A successful commercial office design should balance style, function, brand identity, employee comfort, and professional execution.

In Mumbai, where commercial spaces are valuable and business timelines are important, the right office design partner can make a major difference. With smart space planning, flexible workstations, collaboration zones, ergonomic layouts, strong lighting, biophilic elements, and turnkey execution, businesses can create offices that support growth and improve daily productivity.

If your company is planning a new office, renovation, or commercial fit-out in Mumbai, Kshatriya Infrastructure Pvt Ltd can help you create a workspace that looks professional and works efficiently.


The Role of Project Execution in Successful Commercial Interior Projects in Mumbai

Role of project execution in successfull commercial interior projects in Mumbai

The Role of Project Execution in Successful Commercial Interior Projects in Mumbai

A successful commercial interior project is not completed by design alone. A good design can create a strong vision, but professional project execution turns that vision into a functional, finished, and business-ready workspace. In a fast-moving city like Mumbai, where commercial spaces are valuable and timelines are often tight, project execution plays a very important role in the success of office interiors, commercial fit-outs, turnkey interior solutions, and workspace renovation projects. Every business wants an office that looks premium, supports productivity, reflects brand identity, and is delivered on time. To achieve this result, businesses need more than creative ideas; they need proper planning, site coordination, quality supervision, vendor management, material control, and professional execution.

Commercial interior projects involve many stages. These include understanding the client’s requirement, preparing the layout, planning the services, finalizing materials, coordinating site teams, managing timelines, checking quality, resolving site challenges, and handing over the completed workspace. If even one stage is not managed properly, the entire project can face delays, cost increases, rework, and finishing issues. This is why professional project execution is the backbone of every successful commercial interior project.

At Kshatriya Infrastructure Pvt Ltd, we understand that every commercial space has a business purpose. An office is not just a place where employees sit and work. It is a space that supports communication, collaboration, productivity, client meetings, brand presentation, and daily operations. A well-executed commercial interior project helps businesses create a better working environment while reducing stress during the project journey.

Why Project Execution Matters in Commercial Interior Projects

Project execution is the process of converting design, drawings, and planning into real work at the site. It ensures that the approved concept is implemented correctly, within the planned timeline and quality standards. In commercial interiors, execution is especially important because multiple activities happen together or one after another. Flooring, ceiling, electrical work, lighting, HVAC coordination, glass partitions, furniture, painting, branding, and finishing all need proper sequencing.

Without professional execution, a commercial interior project can become confusing. Teams may work without coordination, materials may arrive late, drawings may not match site conditions, and the client may need to manage many vendors separately. This creates stress and affects the final output. Professional project execution brings structure to the entire process. It ensures that every activity is planned, every team knows its responsibility, and every stage moves toward timely handover.

Planning: The Foundation of Successful Execution

Every successful commercial interior project starts with strong planning. Before the work begins, the execution team needs to study the site, understand the client’s business needs, review the layout, check technical requirements, finalize timelines, and identify possible challenges. This planning stage helps avoid surprises during execution. For example, an office fit-out project may require proper planning for workstation placement, meeting rooms, cabins, reception area, pantry, storage, lighting, electrical points, data cabling, air-conditioning coordination, and circulation space. If these details are missed in the beginning, the project may face changes later, which can increase time and cost.

Professional project execution ensures that the planning is practical and site-friendly. A design may look good on paper, but the execution team checks whether it can be implemented properly at the site. This connection between design and execution helps avoid mistakes and improves the final quality.

Better Coordination Between Teams

A commercial interior project requires the involvement of many teams. There may be designers, project managers, site supervisors, electricians, carpenters, ceiling teams, flooring teams, painters, glass vendors, furniture suppliers, HVAC technicians, IT networking teams, and branding vendors. If all these teams are not coordinated properly, the project can easily get delayed. Project execution creates a clear system for coordination. It defines which work will happen first, which team will enter the site next, and how every activity connects with the other. For example, electrical and data cabling work should happen before ceiling closure. Flooring should be completed and protected before furniture installation. Painting and finishing should be planned after major dust work is finished. This sequence is very important for smooth execution.

A professional project execution team acts as a single point of coordination. This reduces confusion for the client and ensures that all teams work together toward the same goal.

Time Management and Timely Handover

Time is one of the most important factors in commercial interior projects. Businesses cannot afford unnecessary delays, especially when they are moving into a new office, expanding their team, or renovating an existing workspace. Every delay can affect rent, operations, employee movement, client meetings, and business planning. Professional project execution helps control timelines through proper scheduling. A clear project timeline helps the team understand daily, weekly, and milestone-based targets. The execution team monitors progress regularly and takes action if any activity is delayed. This helps keep the project on track.

In Mumbai, where commercial property costs are high, timely handover becomes even more valuable. A professional interior fit-out company in Mumbai understands the importance of completing work within the committed timeline without compromising quality.

Quality Control at Every Stage

Quality execution is not only about how the office looks after completion. It is also about how durable, practical, and functional the workspace is in daily use. A commercial office is used every day by employees, clients, visitors, and management teams. Poor execution can lead to problems such as uneven flooring, weak partitions, poor lighting, bad finishing, electrical issues, uncomfortable layouts, and frequent maintenance requirements.

Professional project execution includes quality checks at every stage. Site supervisors inspect materials, workmanship, alignment, finishing, measurements, and installation details. If any issue is found, it is corrected early before it becomes a bigger problem.

Material Management and Procurement Planning

Material management is a key part of successful commercial interior execution. Interior projects require many materials such as partitions, glass, laminates, ceiling materials, flooring, lighting, electrical items, hardware, furniture, paints, wall finishes, and branding elements. These materials must be ordered at the right time and in the right quantity. If procurement is not planned properly, the site may face delays. For example, if glass partitions are delayed, workstation installation and finishing may be affected. If lighting fixtures are not available on time, ceiling completion may get delayed. Professional project execution includes procurement planning so that materials reach the site as per the project schedule.

In Mumbai, where site storage space is often limited, material planning becomes even more important. Materials should not arrive too early and create clutter, and they should not arrive too late and stop the work. A professional team balances both requirements.

Site Supervision and Daily Monitoring

Site supervision is one of the most important parts of project execution. A site supervisor ensures that work is happening as per plan, quality is maintained, workers are following instructions, and issues are resolved quickly. Without proper supervision, even a well-planned project can face mistakes. Daily monitoring helps track progress and identify problems early. It also helps maintain discipline at the site. The execution team checks whether the right teams are available, whether materials are ready, whether safety practices are followed, and whether the project is moving according to schedule.

For office interior projects in Mumbai, site supervision is essential because many commercial buildings have strict guidelines. The site team must manage work timings, noise restrictions, material movement, and coordination with building management.

Better Space Utilization

Mumbai businesses often work with limited and expensive office space. This makes space utilization very important. A successful commercial interior project should make the best use of every square foot. Poor space planning can lead to wasted areas, crowded workstations, uncomfortable movement, and insufficient storage. Project execution plays a major role in implementing the planned layout correctly. The execution team ensures that workstation sizes, passage areas, cabin dimensions, meeting room placements, and storage units are installed accurately. Even small measurement mistakes can affect comfort and usability.

With proper execution, businesses can create workspaces that are efficient, comfortable, and suitable for growth.

Reducing Stress for Business Owners

One of the biggest benefits of professional project execution is stress reduction. Business owners, admin teams, and management teams already have many responsibilities. Managing an interior project along with regular business operations can become difficult. When a professional team handles execution, the client does not need to coordinate with every vendor separately. The execution partner manages site work, vendors, timelines, quality checks, and handover. This allows the business team to focus on their work while the project moves forward smoothly.

A stress-free project experience is especially important for office renovation and fit-out projects where daily operations may be affected.

Turnkey Interior Execution for Commercial Projects

Turnkey interior solutions are becoming popular for commercial projects because they provide one partner for the complete process. Instead of dealing with different contractors and vendors, businesses can work with one team that manages planning, fit-out execution, coordination, and handover.

Turnkey interior execution saves time and reduces confusion. It is ideal for offices, corporate spaces, commercial workspaces, and business environments where professional quality and timely delivery are important.

For businesses looking for turnkey interior solutions in Mumbai, project execution becomes the key factor that decides the success of the project. A turnkey project is only successful when the execution is organized, disciplined, and quality-focused.

Project Execution and Brand Image

A commercial office is a reflection of the brand. When clients, partners, and employees enter the workspace, they form an impression about the company. A well-executed office interior creates a sense of professionalism, trust, and confidence.

Project execution ensures that branding elements, reception design, meeting rooms, workstations, lighting, and finishes are delivered properly. A poor execution can reduce the impact of even the best design. On the other hand, quality execution can make the office look premium and professional.

For companies in Mumbai’s competitive business environment, a strong office interior can support brand positioning and client confidence.

Why Businesses in Mumbai Need Professional Project Execution

Mumbai is one of India’s most important commercial hubs. Businesses in Mumbai operate in a fast-paced environment where timelines, space efficiency, and professional image matter. Commercial interior projects in Mumbai often require careful planning because of building rules, limited work hours, traffic-related material movement challenges, and high property costs. Professional project execution helps businesses manage these local challenges. An experienced commercial interior contractor in Mumbai understands how to coordinate with vendors, manage site restrictions, plan materials, and deliver quality work within practical timelines.

Project execution is the most important link between interior design and successful project delivery. A good design becomes valuable only when it is executed properly at the site. Professional execution ensures better planning, smoother coordination, quality control, cost management, timely handover, and reduced stress for the client. In commercial interior projects, every detail matters. From layout accuracy and technical coordination to material management and finishing quality, project execution decides the final outcome. For businesses in Mumbai, where time, space, and professional image are highly important, choosing the right execution partner can make a major difference. A successful commercial interior project is not just about creating a beautiful office. It is about building a workspace that supports productivity, improves functionality, reflects brand identity, and delivers long-term value. With professional project execution, businesses can transform their commercial spaces into efficient, modern, and business-ready environments. Kshatriya Infrastructure Pvt Ltd helps businesses create commercial interiors with smart planning, quality execution, and professional project delivery.

How Professional Commercial Fit-Out Services Save Time and Cost for Your Business

How Professional Commercial Fit-Out Services Save Time and Cost for Your Business in Mumbai
How Professional Commercial Fit-Out Services Save Time and Cost for Your Business

How Professional Commercial Fit-Out Services Save Time and Cost for Your Business

A commercial workspace is more than just four walls, desks, lights, and furniture. It is the physical foundation of business productivity, employee comfort, client experience, and brand identity. When a company plans to move into a new office, renovate an existing workspace, or upgrade a commercial property, one of the most important decisions is choosing the right fit-out partner. Many businesses initially think that managing a fit-out project independently will help them save money, but in reality, a poorly planned project often leads to delays, cost overruns, coordination issues, rework, quality problems, and unnecessary stress. This is where professional commercial fit-out services make a major difference. A professional fit-out company brings planning, design understanding, execution control, vendor coordination, technical knowledge, and project management experience under one organized process. For businesses in Mumbai and across India, where office timelines, rental costs, operational pressure, and space utilization are extremely important, choosing expert commercial interior fit-out services can save both time and cost while delivering a better workspace outcome.

A successful commercial interior fit-out begins with proper planning. Before any physical work starts at the site, professional fit-out experts study the available space, business requirements, employee strength, workflow, departmental needs, storage requirements, client-facing areas, future expansion needs, and technical services such as electrical, HVAC, fire safety, networking, lighting, and furniture placement. This detailed planning stage helps avoid confusion during execution. When a company starts work without proper planning, decisions are often made at the last minute, which leads to material wastage, design changes, labour delays, and repeated modifications. Professional fit-out contractors reduce these risks by preparing a clear execution roadmap from the beginning. They understand how every square foot should be used efficiently and how each design element should support the business function. This saves time because the team knows what needs to be done, when it needs to be done, and how each activity connects with the next stage of work. It also saves cost because unnecessary changes, wrong material orders, and unplanned site work are reduced. One of the biggest ways professional fit-out services save time is through structured project scheduling. A commercial interior fit-out involves multiple activities that must happen in the correct sequence. Civil modifications, partition work, electrical wiring, HVAC coordination, fire safety provisions, ceiling work, flooring, lighting installation, glass work, carpentry, painting, furniture installation, branding elements, and final finishing cannot be managed randomly. If one team is delayed, the next team may be forced to wait, which increases labour cost and project duration. A professional commercial fit-out contractor prepares a practical project timeline and coordinates each activity according to priority. This organized approach helps avoid idle time at the site and ensures smooth movement from one stage to another. For businesses paying rent on a commercial space, every extra day of delay means additional cost without productivity. Professional fit-out execution helps businesses start operations faster and reduces the financial burden caused by project delays.

Cost savings in a fit-out project are not only about choosing cheaper materials. True cost saving comes from choosing the right materials, avoiding rework, reducing wastage, controlling labour efficiency, planning procurement properly, and ensuring that the final space performs well for years. Professional fit-out companies understand the difference between low-cost choices and value-based choices. For example, using poor-quality materials may reduce the initial budget, but it can lead to maintenance problems, frequent repairs, early replacement, and poor user experience. On the other hand, selecting durable, suitable, and cost-effective materials helps reduce long-term expenses. An experienced fit-out company guides clients on where to invest more and where costs can be optimized without compromising the overall quality. This balanced approach ensures that the business receives a professional workspace within a controlled budget. Professional commercial interior fit-out services also help reduce rework, which is one of the most common reasons for cost overruns. Rework happens when drawings are unclear, site measurements are inaccurate, materials are wrongly selected, coordination is poor, or execution does not match the approved design. Every rework activity means extra labour, extra material, extra time, and extra supervision. In many cases, rework also affects the finishing quality of the project. Professional fit-out contractors reduce this risk by working with proper site measurements, detailed drawings, approved specifications, and experienced site teams. They identify practical challenges before execution begins and solve them at the planning stage. This helps the project move forward with fewer errors and better control.

Another important advantage of hiring professional fit-out services is single-point coordination. In a commercial interior project, multiple vendors and agencies may be involved, including electricians, HVAC technicians, carpenters, ceiling contractors, flooring teams, glass vendors, painters, furniture suppliers, IT networking teams, fire safety agencies, and branding vendors. If the business owner or internal admin team tries to coordinate all these people directly, it can become time-consuming and confusing. Miscommunication between agencies can lead to delays and quality issues. A professional fit-out company acts as a single point of responsibility and coordinates all teams in a systematic way. This saves the client’s time and allows the business team to focus on operations instead of daily site problems. Space optimization is another major area where professional fit-out services save cost. Office rentals in Mumbai and other commercial locations can be expensive, so businesses need to make the best use of every available square foot. Poor space planning can result in wasted corners, overcrowded workstations, uncomfortable circulation paths, oversized cabins, insufficient meeting spaces, and poor storage planning. A professional commercial interior design and fit-out team creates a layout that improves workflow, seating efficiency, storage, movement, collaboration, privacy, and comfort. Better space planning may help a company accommodate more employees in the same area or create a more functional environment without needing additional space. This directly contributes to cost savings because the business gets better value from its commercial property.

Time saving also comes from better procurement management. Materials such as tiles, carpets, laminates, hardware, lights, glass, furniture, electrical items, ceiling materials, and finishing products need to be ordered at the right time. If procurement is delayed, site work stops. If material is ordered too early, storage becomes a problem and damage risk increases. If the wrong quantity is ordered, the project may face shortage or wastage. Professional fit-out contractors understand procurement cycles and vendor timelines. They plan material ordering according to the project schedule, which helps avoid unnecessary delays and extra costs. Their experience with suppliers also helps in getting suitable materials at better rates and with reliable delivery timelines. Quality control is another factor that protects both time and money. In commercial interiors, small mistakes can create long-term problems. Poor electrical planning can lead to overloaded circuits or inconvenient switch locations. Weak partition work can affect durability. Bad lighting design can reduce productivity and visual comfort. Poor flooring installation can create maintenance issues. Unplanned HVAC coordination can affect cooling efficiency. Professional fit-out services include supervision and quality checks at different stages of work. This ensures that the work is completed according to approved standards and that problems are corrected early before they become expensive. Quality control may seem like an additional effort, but it actually prevents future repair costs and operational inconvenience.

Professional fit-out services also help businesses avoid hidden costs. Many companies focus only on the visible cost of interiors, such as furniture, flooring, ceiling, and painting. However, commercial fit-out projects also include many technical and compliance-related costs. Electrical load requirements, fire safety systems, HVAC adjustments, data cabling, emergency exits, lighting levels, accessibility, permissions, safety practices, and site protection must be considered. If these are ignored at the start, they may become expensive problems later. Experienced commercial fit-out contractors understand these requirements and include them in the planning process. This helps clients get a more realistic project budget and reduces the risk of surprise expenses. A professional fit-out company also brings better risk management. Every commercial interior project has possible risks, such as delivery delays, material availability issues, site access restrictions, building rules, labour coordination problems, design changes, technical conflicts, and safety concerns. Without experienced management, these risks can disturb the project schedule and increase costs. Professional teams identify risks early and create practical solutions. They coordinate with building management, vendors, consultants, and site teams to ensure that the project runs smoothly. This proactive approach reduces disruption and gives the client better control over the project.

For businesses, downtime is one of the most expensive parts of renovation or office relocation. If an office is not ready on time, employees may not be able to work properly, client meetings may be affected, and business operations may be interrupted. In some cases, companies may need temporary office space or extended remote work arrangements. Professional fit-out services help reduce downtime by planning work carefully, managing timelines, and speeding up execution without compromising quality. For renovation projects, the work can be planned in phases so that business operations continue as smoothly as possible. This operational continuity is a major hidden saving for businesses. Professional fit-out services also improve decision-making. Many business owners have a vision for their office but may not know the best way to execute it within budget. They may be confused between different layouts, materials, lighting options, furniture choices, and finishing styles. A professional fit-out team provides practical guidance based on experience. They help the client understand what is suitable for the space, what is cost-effective, what will be durable, and what will support the brand image. This reduces time spent on repeated discussions and wrong decisions. Faster and better decision-making helps keep the project on schedule.

Technology and documentation also play an important role in saving time and cost. Professional fit-out companies work with drawings, specifications, BOQs, timelines, approvals, material lists, and site reports. Proper documentation reduces confusion between the client, design team, site team, and vendors. It also helps track progress and control costs. Without documentation, project decisions may become unclear and disputes may arise over scope, pricing, or execution details. A professional approach ensures that everyone involved understands the project scope and responsibilities. This brings transparency and reduces unnecessary delays. Commercial fit-out services also save cost through better labour management. Skilled labour is essential for high-quality interior execution. If unskilled or poorly managed labour is used, the project may look unfinished, require corrections, or fail to meet professional standards. Professional fit-out contractors have access to experienced manpower and know how to schedule labour according to site requirements. They avoid overcrowding at the site and ensure that each team works at the right stage. This improves productivity and reduces wasted labour hours. Efficient labour management is one of the most important reasons why professional execution is more cost-effective than unplanned work.

A professional fit-out company also ensures better coordination between design and execution. Sometimes a design may look attractive on paper but may not be practical at the site due to budget, technical restrictions, material availability, or maintenance concerns. When design and execution are disconnected, the project may face changes during construction, which increases cost and time. A fit-out team with design and execution knowledge bridges this gap. They help create designs that are visually appealing, functional, technically workable, and budget-conscious. This integrated approach is especially useful for commercial interior design projects where aesthetics, durability, and functionality must work together. Another way professional services save money is through long-term durability. A commercial workspace is used daily by employees, visitors, and clients. Workstations, flooring, chairs, partitions, doors, storage units, and meeting rooms experience regular wear and tear. If the fit-out is not done properly, maintenance costs can increase quickly. Professional fit-out contractors focus on suitable materials, proper installation, and practical detailing. This improves the life of the interior and reduces maintenance expenses. A well-executed fit-out may cost slightly more at the beginning than a poorly managed project, but it saves significant money over time.

Professional fit-out services also support brand value. A well-designed and well-executed office creates a strong impression on clients, employees, partners, and visitors. It communicates professionalism, confidence, organization, and reliability. While this may not look like direct cost saving, it adds business value. A poor office environment can affect employee morale and client perception. A professional workspace helps create trust and improves the overall experience of people who interact with the business. In competitive markets, this brand advantage matters. Energy efficiency is another cost-saving benefit of professional office fit-out. Lighting layout, HVAC planning, natural light usage, material selection, and equipment placement can affect energy consumption. A professional fit-out team can plan lighting zones, select efficient fixtures, improve ventilation coordination, and design layouts that use natural light effectively. Over time, these decisions can reduce electricity bills and improve workplace comfort. A poorly planned fit-out may result in dark areas, excessive artificial lighting, uneven cooling, and higher operational costs.

Safety and compliance are also important for cost control. Commercial spaces must follow certain safety standards, especially for electrical work, fire safety, emergency access, and workplace usability. If these areas are ignored, the business may face penalties, delays in approvals, or safety risks. Professional fit-out services help ensure that the workspace is planned and executed with necessary safety considerations. A safe workspace also reduces the risk of accidents, damage, and legal complications. This protects both employees and the business. The role of project management in commercial fit-out cannot be ignored. A project manager or site supervisor acts as the bridge between the client, design team, vendors, and execution team. They monitor daily progress, solve site issues, maintain timelines, check quality, and ensure that work follows the approved plan. Without proper project management, even a good design can fail during execution. Professional fit-out companies provide this management support as part of their service, which gives clients better peace of mind and reduces the burden of daily follow-up. Professional fit-out services are especially useful for growing businesses. As companies expand, their workspace must support larger teams, new departments, meeting requirements, technology needs, and changing work styles. If the fit-out is planned only for immediate needs, the company may need another renovation too soon. A professional interior fit-out team considers future growth and creates flexible solutions where possible. This may include modular furniture, adaptable meeting spaces, scalable electrical and networking provisions, and efficient storage planning. Future-ready planning saves money because the office does not become outdated quickly.

For businesses in Mumbai, professional commercial fit-out services are even more valuable because commercial properties often come with strict building rules, limited work hours, access restrictions, lift usage limitations, noise control requirements, and tight completion schedules. Experienced fit-out contractors understand how to work within these conditions. They coordinate material movement, labour timing, building permissions, and site activities more effectively. This reduces delays and helps the project progress smoothly in busy commercial environments. A professional fit-out partner also helps in budget control through clear costing. When project costs are not clearly defined, expenses can increase unexpectedly. A detailed estimate, proper scope definition, material specification, and execution plan help the client understand where the budget is being used. This transparency allows better financial planning. Professional contractors also help identify areas where cost can be reduced without affecting the final output. For example, they may suggest alternative materials, smarter layout changes, or phased execution methods that match the client’s budget. This practical cost control is one of the biggest benefits of hiring experienced commercial interior fit-out services.

If your business is ready to transform its workspace, professional fit-out services can help you achieve the right result without unnecessary delays and overspending. With expert planning and quality execution, your commercial space can become more efficient, attractive, and future-ready. Kshatriya Infrastructure Pvt Ltd offers commercial interior design, interior fit-out, turnkey interior solutions, and professional project execution for businesses looking to create workspaces that perform better and look impressive.