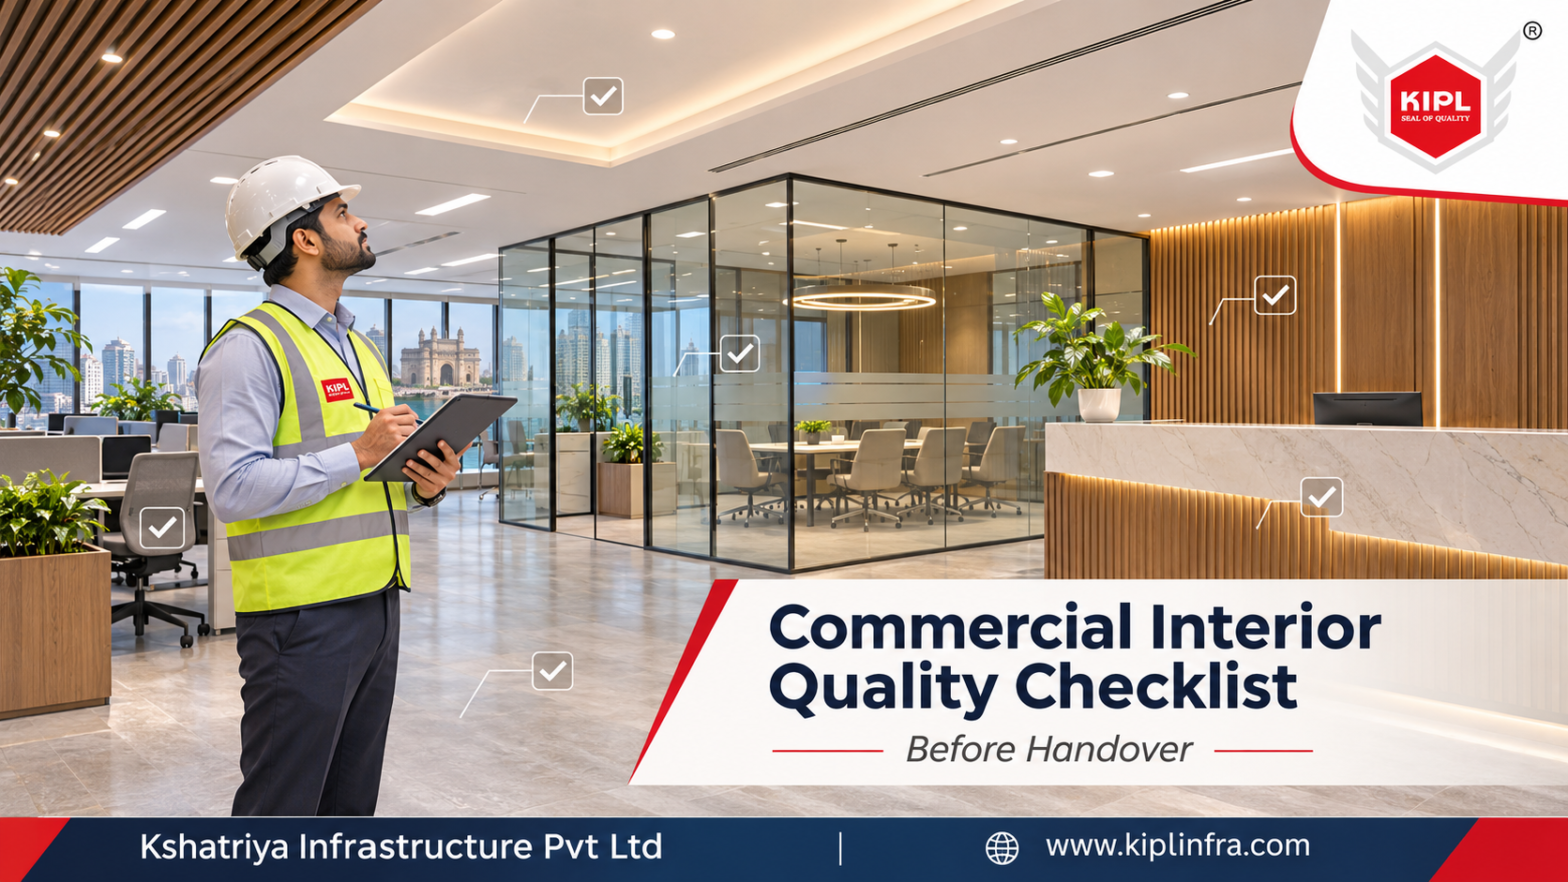
Commercial Interior Quality Checklist: What Businesses Should Inspect Before Handover

Commercial Interior Quality Checklist in Mumbai

Commercial Interior Quality Checklist: What Businesses Should Inspect Before Handover

The final handover of a commercial office is an important stage in any interior fit-out project. By this point, the major construction work is complete, furniture is installed, lighting is operational and the workplace may appear ready for use.

However, a visually finished office is not always a fully completed office. Before accepting handover, businesses should carefully inspect the interior, technical systems, furniture, finishes and project documentation. A structured commercial interior quality checklist can help identify incomplete work, workmanship issues and technical defects before employees move into the space. For businesses planning a commercial office fit-out in Mumbai, this final inspection is especially important because post-handover rectification can become difficult once the workplace becomes operational.

Start with a Joint Snagging Walkthrough

A professional handover should begin with a detailed walkthrough involving the client, project team and relevant contractors. During this inspection, unfinished work, visible defects and performance issues should be recorded in a snag list. Each observation should have a clear owner and closure date. Current office fit-out practices increasingly treat joint snagging, re-inspection and documented closure as essential parts of handover rather than optional finishing activities. The project should ideally move to final acceptance only after major snag items have been closed and rechecked.

Check Flooring Quality

Flooring should be inspected across workstation areas, cabins, meeting rooms, reception zones and passages.

Look for uneven levels, damaged carpet tiles, visible joints, chipped tiles, loose edges or poor alignment. Different flooring materials should transition cleanly where they meet. High-traffic areas deserve additional attention because small defects can become more noticeable once the office is fully occupied. Floor levels and finishing quality are also commonly included in formal quality-control checks during commercial fit-out execution.

Inspect Partitions, Glass and Doors

Partitions should appear straight and properly aligned. Glass installations should be checked for scratches, damaged edges, uneven joints and incomplete sealant. Doors should open and close smoothly without scraping the flooring or frame.Handles, locks, hinges, door closers and access-control hardware should also function correctly. For meeting rooms and cabins, businesses should additionally check whether the expected level of privacy and acoustic separation has been achieved.

Review Ceiling Finishes

False ceilings contain several visible and concealed elements, making them an important part of the handover inspection. Check whether ceiling tiles or gypsum surfaces are properly aligned and finished. Look for cracks, visible joints, damaged access panels or uneven levels. Lighting fixtures, HVAC diffusers, sprinklers and detectors should also appear properly coordinated within the ceiling layout. A well-executed ceiling should look intentional rather than like separate technical systems were installed independently.

Test Lighting and Electrical Points

Every important electrical point should be checked before handover. Lights should switch on correctly, sockets should function and workstation power points should be accessible where required. Meeting rooms, cabins, reception areas, pantry equipment and server spaces should also be tested according to the approved design. Commercial fit-out quality-control procedures commonly include insulation resistance, earthing and other electrical testing before handover. The client should confirm that relevant test records are included in the final handover documentation.

Inspect Plumbing and Pantry Areas

Pantry and utility areas should be checked for leakage, drainage and proper fixture operation. Run water through sinks, inspect visible joints and check under counters for signs of leakage. Any water-related defect should be corrected immediately because even a minor leak can later damage joinery, ceilings, flooring or electrical systems. Hydrotesting and plumbing inspection are commonly performed before concealment, but the final installed fixtures should still be checked at handover.

Check Furniture and Custom Joinery

Workstations, storage units, reception counters, conference tables and custom furniture should be inspected carefully. Check alignment, finish quality, drawer movement, hinges, locks and edge finishing. Furniture should also be checked against approved dimensions and material samples. A small defect may appear minor during handover but can quickly become frustrating when employees begin using the furniture every day. For larger commercial projects, quality control should ideally happen before furniture reaches the site as well as after installation

Review Paint, Wall Finishes and Branding

Painted walls should have consistent colour and finish without visible patching, stains or unfinished areas. Wall panels, laminates, veneers and decorative surfaces should be checked for scratches, alignment and joint quality. Brand graphics, reception logos, glass films and directional signage should match approved artwork and locations. Colour consistency is particularly important where multiple materials or branded elements meet in the same area.

Check Fire and Life-Safety Coordination

Interior fit-out work should not interfere with existing fire and life-safety systems. Sprinklers, smoke detectors, emergency lights and exit routes should remain properly coordinated with the final layout. Required doors, signs and access routes should also be unobstructed. Where relevant, businesses should confirm that applicable testing certificates and approval documents have been handed over. Professional fit-out handover packs commonly include fire-related documents and MEP test certificates where these are part of the project scope.

Review As-Built Drawings and Handover Documents

Quality handover is not only about inspecting the physical space. Businesses should also receive the documentation required to operate and maintain the workplace. A typical handover package may include as-built drawings, MEP test certificates, warranties, asset registers, product information, vendor contacts and relevant maintenance documents. Current commercial fit-out handover practices explicitly include these records as part of project closure. These documents become particularly valuable when the facility management team needs to carry out future maintenance or modifications.
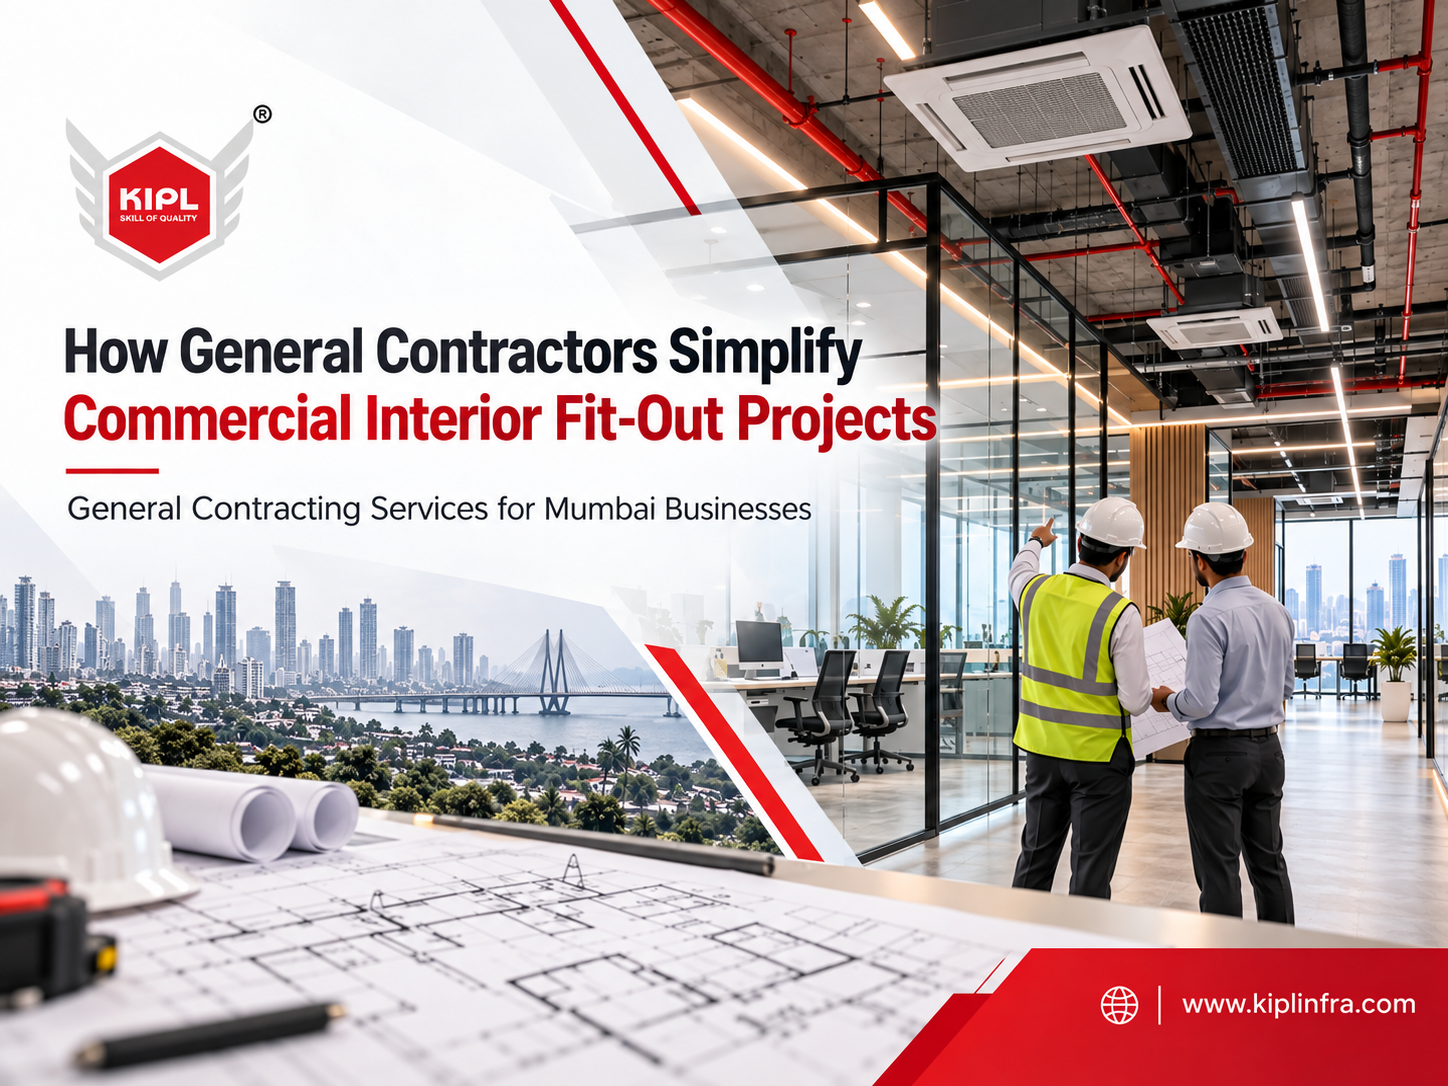
How General Contractors Simplify Commercial Interior Fit-Out Projects

How General Contractors Simplify Commercial Interior Fit-Out Projects in Mumbai by KIPL
How General Contractors Simplify Commercial Interior Fit-Out Projects in Mumbai

How General Contractors Simplify Commercial Interior Fit-Out Projects in Mumbai

A commercial interior fit-out involves much more than furniture, flooring and finishes. It requires coordination between civil works, electrical systems, HVAC, plumbing, fire safety, ceilings, partitions, joinery, furniture and several specialist teams.

When these activities are handled separately, businesses can face delays, communication gaps and repeated coordination issues.

This is where a professional commercial interior contractor in Mumbai becomes important. A general contractor brings different project activities under one coordinated execution structure, helping businesses manage commercial fit-out projects with greater clarity and control.

One Point of Coordination

One of the biggest advantages of appointing a general contractor is having a single point of coordination.
Instead of communicating separately with civil contractors, electricians, HVAC vendors, carpenters and flooring teams, the client works through one project lead. This helps simplify communication and creates clearer responsibility across the project. Current Mumbai fit-out providers increasingly position single-point accountability as a key advantage of integrated commercial interior execution.

Better Coordination Between Civil and MEP Works

Civil and MEP services are closely connected in any office fit-out.

Partitions affect electrical points. Ceiling layouts affect lighting, HVAC diffusers and fire systems. Furniture placement influences power and data requirements. If these services are planned independently, site clashes can occur and completed work may need to be modified. A professional general contractor in Mumbai coordinates these activities before and during execution, helping reduce rework and improve site efficiency.

Better Project Scheduling

Commercial office projects are often linked to fixed lease dates, employee relocation plans or business-opening schedules.

A delay in one activity can affect several others. For example, delayed electrical work may affect ceiling closure, which can delay lighting, painting and furniture installation. A professional office fit-out contractor in Mumbai manages these dependencies through an integrated project schedule. This allows different teams to work in the correct sequence and helps identify potential delays earlier.

Improved Quality Control

Quality control becomes easier when all major activities are coordinated through one project management structure.

The general contractor can monitor civil work, partitions, flooring, ceiling finishes, electrical installations, furniture and other details against approved drawings and specifications. Regular site checks also help identify workmanship issues before they affect later stages. This creates a more consistent standard across the complete commercial interior fit-out project.

Simplified Material and Vendor Management

Commercial interiors require a large number of materials and specialist products.
Flooring, lighting, glass, hardware, electrical components, ceiling systems, furniture materials and finishes all need to reach the site according to the project program. If procurement is not planned correctly, one delayed material can affect several activities. A general contractor coordinates material schedules and vendors so that procurement supports the overall execution plan rather than becoming a separate problem for the client.

Better Management of Site Changes

Changes are common during office interior projects.
A meeting room may need to be resized, workstation numbers may change or additional electrical points may be required.
The important factor is how these changes are managed. A professional general contractor evaluates the impact of a change on cost, drawings, materials and project timelines before execution. This reduces informal site changes and helps maintain better control over the project.

Smoother Coordination with Building Management

Commercial buildings in Mumbai may have specific requirements related to contractor access, service lifts, work timings, debris removal, fire systems and landlord approvals.

These requirements can directly influence the fit-out schedule. Experienced commercial interior contractors in Mumbai understand that building-management coordination is part of the execution process, not a separate activity. Current Mumbai fit-out firms also highlight landlord rules, approval processes and base-build coordination as important factors in commercial projects.

From Bare Shell to Final Handover

A general contractor can manage the complete execution journey from an empty or bare-shell office to a finished workplace.

This may include civil work, MEP services, partitions, ceilings, flooring, carpentry, furniture, painting, final finishing and testing. An integrated approach creates better continuity between different stages and reduces the need for the client to manage several contractors independently. This is one reason businesses often prefer a general contracting company in Mumbai for larger office fit-out projects.

Why General Contracting Works for Mumbai Businesses

Mumbai commercial projects often operate under tight timelines and complex building conditions.
Space constraints, access restrictions, high commercial rents and strict handover dates make project coordination especially important. A professional general contractor helps businesses manage these challenges through one organised project structure. For companies setting up new offices, renovating existing workplaces or moving into bare-shell commercial properties, this can reduce coordination complexity and improve project visibility.

General Contracting with Kshatriya Infrastructure

Kshatriya Infrastructure Pvt Ltd provide professional general contracting services in Mumbai for commercial office interior projects. Our approach focuses on coordinated execution across civil works, MEP services, interior fit-outs, project management and final handover. By bringing multiple project activities under one structured execution process, we help businesses simplify coordination and create functional, professionally finished workplaces. Whether you are planning a new office, commercial interior fit-out or workplace renovation in Mumbai, working with an experienced general contractor can make the project easier to manage from site execution to final completion.