Why Ergonomic Office Design Matters for Employee Wellness

Why Ergonomic Office Design Matters for Employee Wellness

Why Ergonomic Office Design Matters for Employee Wellness

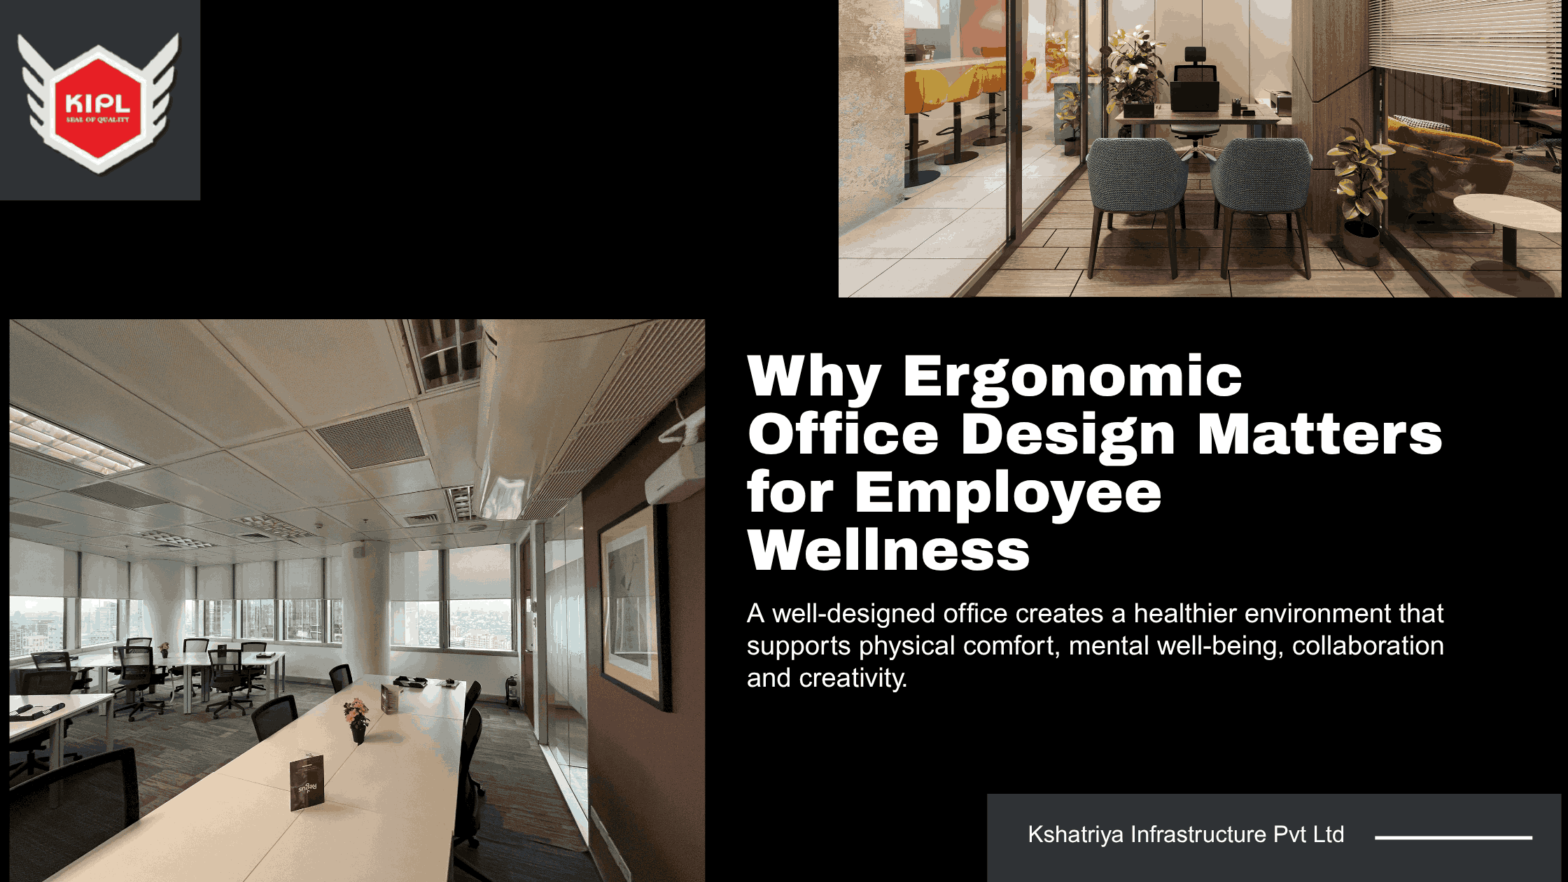
Modern businesses are realizing that the quality of a workspace directly impacts employee health, productivity, creativity, and overall business performance. One of the most important elements of a successful workplace is ergonomic office design. Companies across Mumbai and India are increasingly investing in ergonomic office interiors to create healthier, more comfortable, and more efficient work environments. Ergonomic office design focuses on creating workspaces that support the natural movement, posture, and comfort of employees. It combines functionality, comfort, and aesthetics to reduce physical strain and improve workplace wellness. From ergonomic chairs and height-adjustable desks to lighting, space planning, and air quality, every aspect of office interior design plays an important role in employee well-being.

Modern employees spend long hours sitting in front of computer screens, attending meetings, and performing repetitive tasks. Poorly designed offices can lead to physical discomfort, stress, fatigue, and health issues such as back pain, neck strain, headaches, and poor posture. Over time, these problems reduce employee efficiency and increase absenteeism. Ergonomic office interiors solve these challenges by designing spaces that promote comfort, movement, and better working conditions. The demand for ergonomic office interior design in Mumbai has grown rapidly as companies prioritize employee satisfaction and workplace performance. Businesses are now looking beyond traditional office layouts and focusing on employee-centric workspaces that improve overall wellness while enhancing brand image and workplace culture. One of the biggest benefits of ergonomic office design is improved employee productivity. When employees work in a comfortable environment with proper seating, lighting, and workspace arrangements, they can focus better and work more efficiently. Comfortable employees experience fewer distractions caused by physical discomfort, allowing them to maintain concentration for longer periods. An ergonomically designed office helps employees feel energized, motivated, and engaged throughout the workday.

Ergonomic office chairs are among the most important components of workplace wellness. Employees who sit for extended hours need proper lumbar support, adjustable armrests, and seating positions that maintain healthy posture. Poor seating arrangements often lead to spinal issues, muscle strain, and fatigue. High-quality ergonomic chairs reduce pressure on the back and neck while improving posture and comfort. Adjustable desks are another growing trend in modern office interiors. Sit-stand desks allow employees to alternate between sitting and standing positions during work hours, reducing the health risks associated with prolonged sitting. These desks encourage movement, improve blood circulation, and reduce fatigue, helping employees remain active and productive throughout the day. Lighting also plays a major role in ergonomic office design. Poor lighting causes eye strain, headaches, and reduced concentration. Modern office interior designers focus on maximizing natural light while combining it with balanced artificial lighting solutions. Proper lighting improves employee mood, energy levels, and overall workplace atmosphere. Offices with large windows, glass partitions, and open layouts often create brighter and more inviting workspaces. Space planning is another essential aspect of ergonomic office interiors. A cluttered and poorly organized office creates stress and limits employee movement. Smart space planning ensures employees have sufficient personal workspace while maintaining smooth movement throughout the office. Efficient layouts improve collaboration, communication, and operational flow while creating a more organized work environment.

Modern commercial interior design also focuses heavily on employee wellness zones. Businesses are creating breakout spaces, lounge areas, collaborative zones, and relaxation corners to support mental wellness and reduce workplace stress. These spaces encourage creativity, teamwork, and work-life balance while improving employee satisfaction. Acoustic comfort is another important factor in ergonomic office design. Excessive noise in workplaces can reduce concentration and increase stress levels. Acoustic panels, carpets, ceiling treatments, and soundproof meeting rooms help create quieter and more focused work environments. Modern office interior solutions aim to balance collaboration with privacy to improve workplace comfort.

Indoor air quality is equally important in maintaining employee wellness. Poor ventilation and air circulation can negatively impact employee health and productivity. Modern office fit-out services now include air purification systems, ventilation improvements, and the use of indoor plants to create healthier workspaces. Green office interiors not only improve air quality but also create calming and visually appealing environments. Color psychology is another element widely used in ergonomic office design. Different colors influence employee mood and behavior. Blue tones promote focus and productivity, green creates a calming atmosphere, and yellow encourages creativity and positivity. Commercial interior designers strategically use colors to create balanced and motivating work environments. Technology integration has also become a major part of ergonomic office interiors. Smart office solutions such as automated lighting, climate control systems, wireless connectivity, and cable management systems help create seamless and organized workspaces. Employees can work more efficiently when technology is integrated smoothly into the office environment.

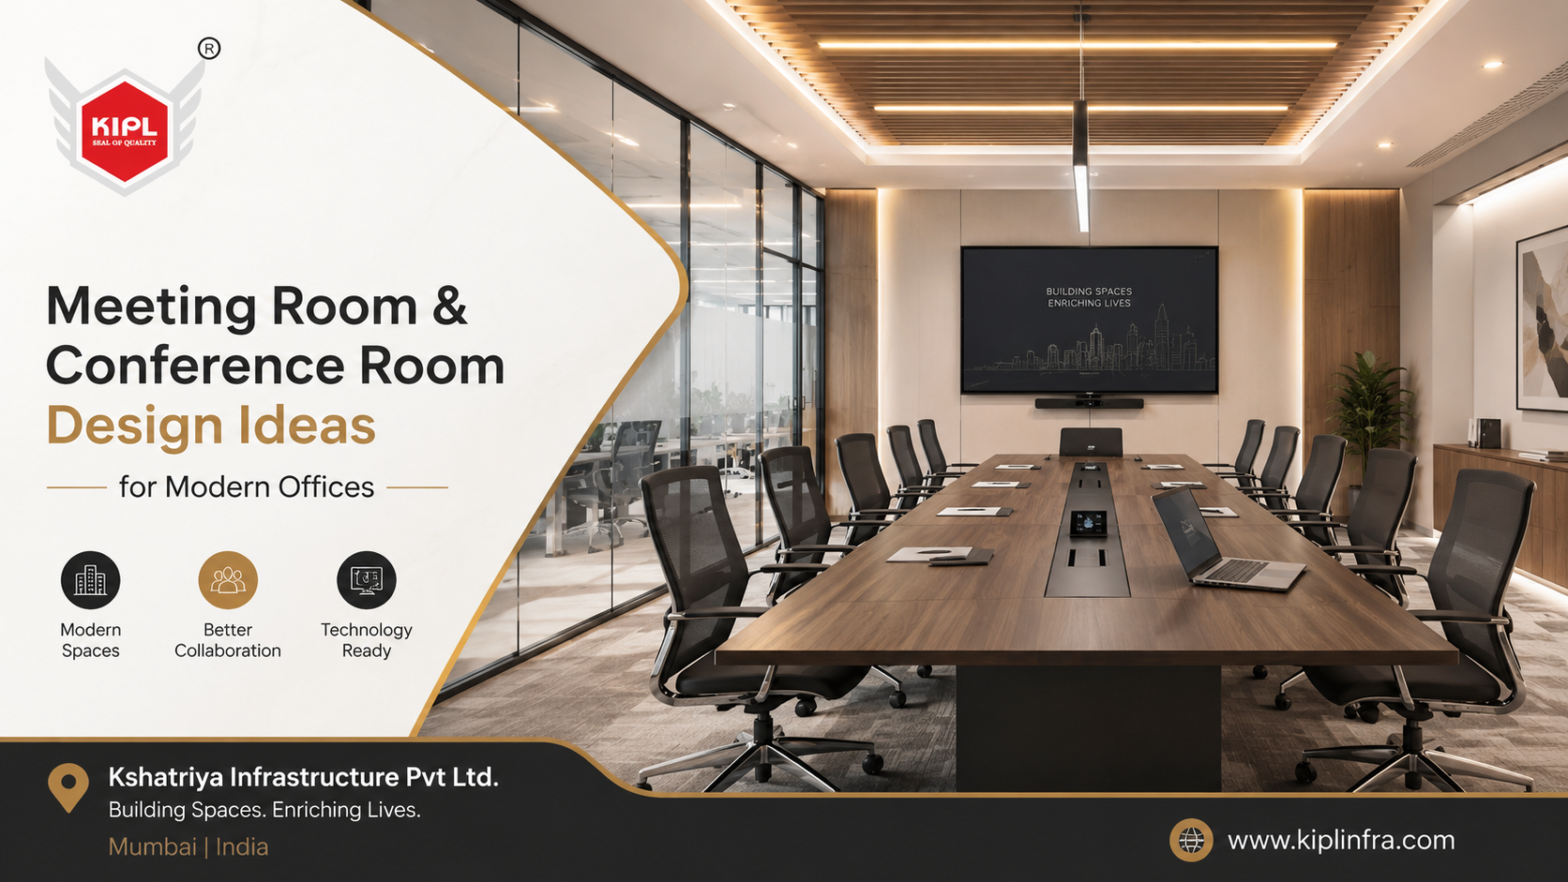
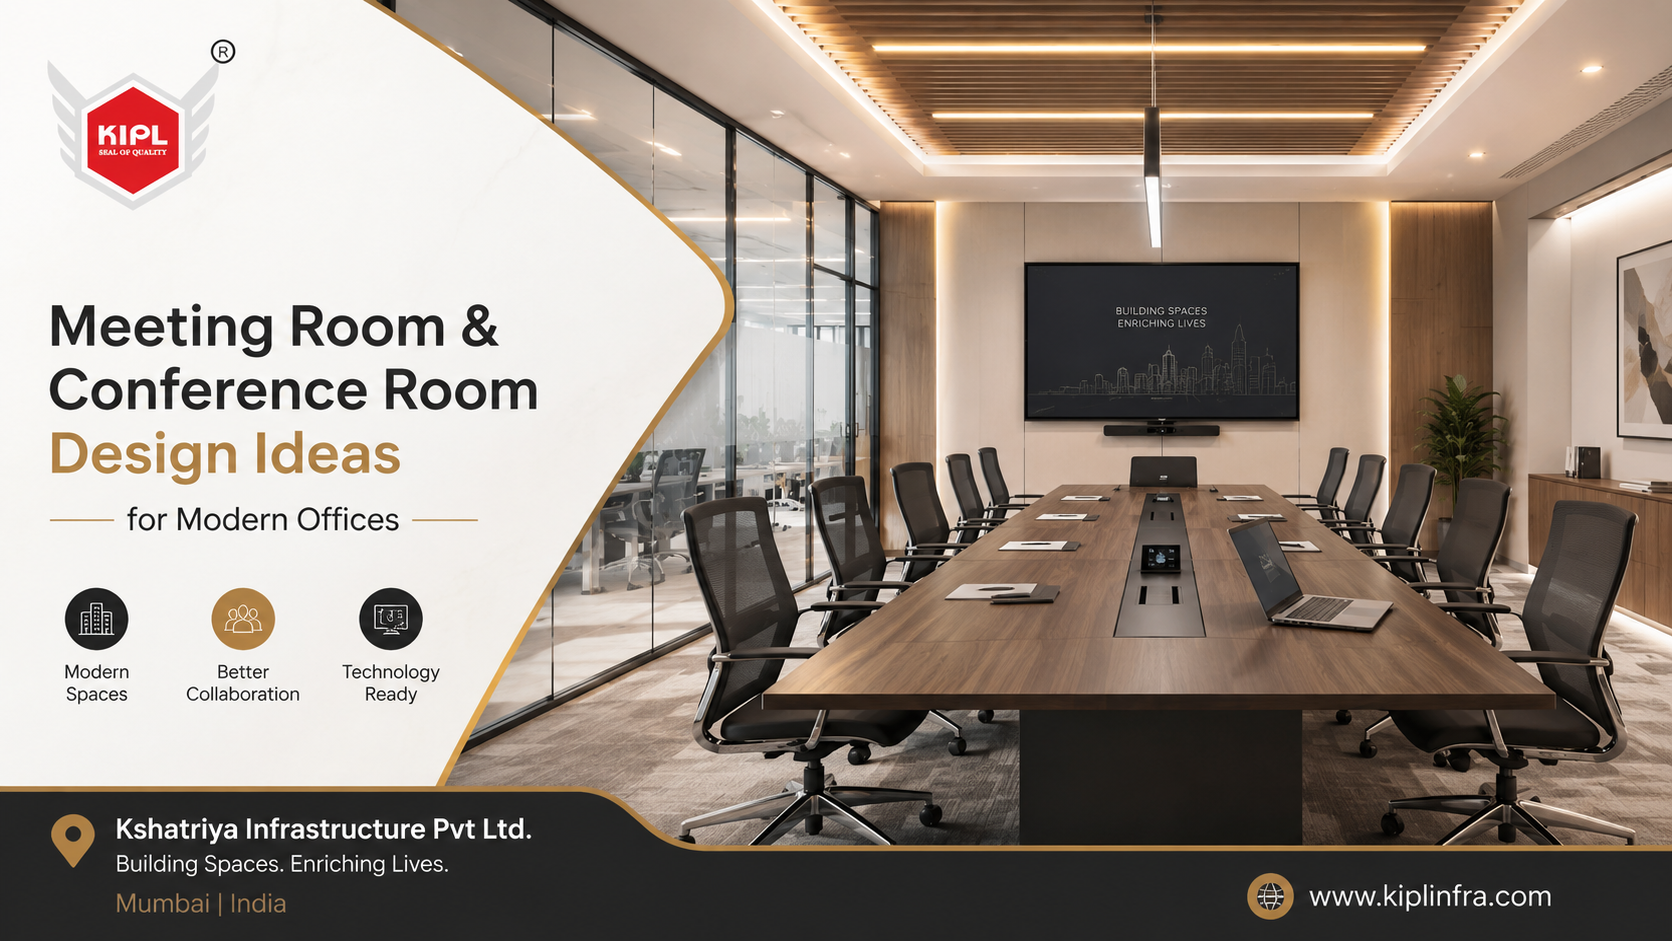
Employee wellness is no longer limited to physical health. Mental wellness has become equally important in modern workplace design. Offices designed with natural elements, comfortable furniture, collaborative areas, and wellness spaces help reduce stress and improve employee morale. Businesses that invest in employee wellness through office interiors often experience higher employee retention and job satisfaction. Ergonomic office design also supports hybrid work environments. As businesses adapt to flexible work models, offices are being designed with multi-functional workspaces, collaborative meeting areas, and adaptable seating arrangements. Flexible office layouts allow businesses to optimize space utilization while supporting changing work styles. Commercial office interior design in Mumbai has evolved significantly with the growing demand for modern and employee-focused workplaces. Businesses now understand that office interiors directly impact company culture, employee experience, and business performance. A well-designed ergonomic office creates a positive atmosphere where employees feel valued and motivated. Reception areas and meeting rooms are also being designed ergonomically to improve comfort and functionality. Comfortable seating, proper lighting, acoustic balance, and modern furniture create welcoming and professional environments for both employees and visitors. Conference rooms designed with ergonomic principles improve collaboration and meeting efficiency.

Storage solutions are another key part of workplace ergonomics. Organized storage systems reduce clutter and improve workspace efficiency. Modern office interiors use modular storage units, concealed cabinets, and multifunctional furniture to maintain clean and productive work environments.

Biophilic design is becoming increasingly popular in ergonomic office interiors. This design concept integrates natural elements such as plants, wood textures, natural lighting, and water features into office spaces. Biophilic office designs improve mental wellness, reduce stress, and create healthier work environments. Employees working in nature-inspired spaces often feel more relaxed and creative. Flooring materials also contribute to employee comfort. Anti-fatigue flooring, carpet tiles, and noise-reducing materials improve workplace comfort and safety. Commercial interior contractors carefully select flooring materials that support durability, aesthetics, and employee wellness. Modern ergonomic office design also considers accessibility and inclusivity. Offices are being designed to accommodate employees with different physical abilities by including accessible pathways, adjustable furniture, and user-friendly layouts. Inclusive office design helps businesses create supportive and diverse workplaces.

The role of commercial interior contractors in ergonomic office design is extremely important. Experienced contractors understand how to combine aesthetics, functionality, and employee wellness into a single workspace solution. From material selection and furniture planning to lighting and layout optimization, professional office interior designers help businesses create productive and future-ready workspaces. Turnkey office interior solutions have become popular among businesses looking for efficient and hassle-free office transformations. Turnkey solutions include planning, designing, execution, furniture installation, electrical work, lighting, and finishing under one project management system. This approach ensures consistency, quality control, and timely project completion. Investing in ergonomic office design also strengthens employer branding. Companies with modern and employee-friendly workplaces attract top talent more effectively. Employees today prefer workplaces that prioritize comfort, wellness, and flexibility. A thoughtfully designed office reflects a company’s commitment to employee well-being and professional growth. Ergonomic office interiors are also cost-effective in the long term. While the initial investment may seem higher, businesses save money through improved productivity, reduced absenteeism, lower healthcare costs, and better employee retention. Healthy employees contribute more effectively to organizational success.

Sustainability is another growing trend in office ergonomics. Businesses are adopting eco-friendly materials, energy-efficient lighting, recycled furniture, and sustainable construction methods to create environmentally responsible workspaces. Sustainable office interiors improve both employee wellness and environmental impact. The future of office interior design is strongly connected to employee wellness and workplace experience. Offices are no longer designed only for operational purposes but also to support employee happiness, collaboration, and creativity. Businesses that invest in ergonomic office interiors position themselves for long-term growth and success. Commercial office spaces in Mumbai and across India are rapidly transforming into modern, flexible, and wellness-focused environments. From startups and IT companies to corporate offices and coworking spaces, ergonomic design has become an essential part of workplace planning. Organizations understand that healthy and happy employees are the foundation of a successful business.

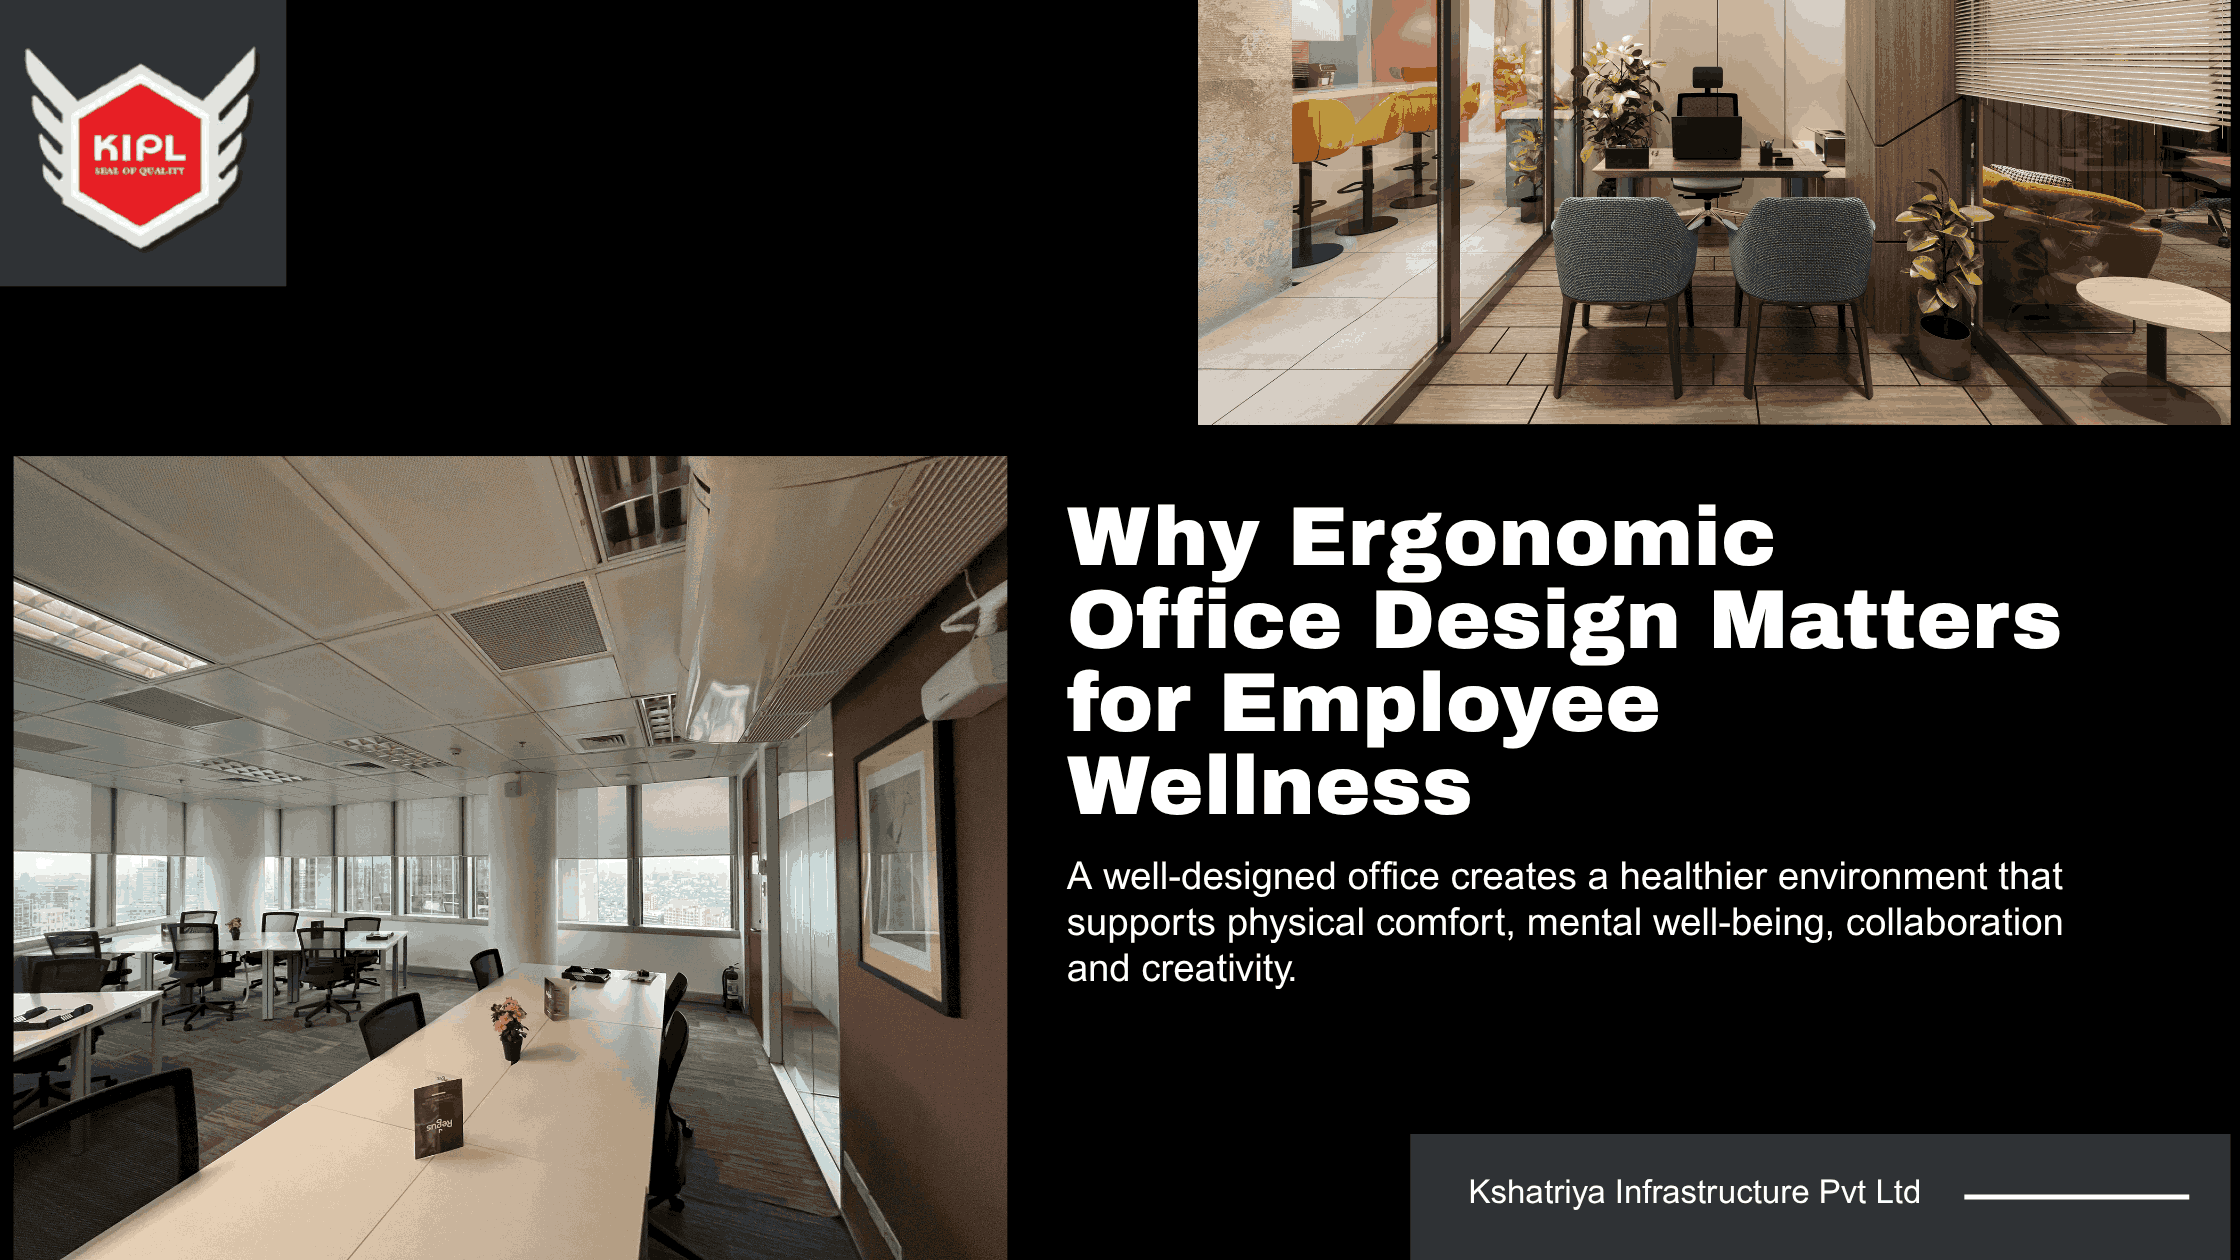
In conclusion, ergonomic office design plays a vital role in improving employee wellness, productivity, and workplace satisfaction. A well-designed office creates a healthier environment that supports physical comfort, mental well-being, collaboration, and creativity. Modern businesses are increasingly investing in ergonomic office interiors to create workplaces that inspire employees and enhance overall business performance. From ergonomic furniture and smart lighting to wellness zones and sustainable materials, every element of office interior design contributes to creating a better workplace experience. As businesses continue to evolve, ergonomic office design will remain one of the most important investments for creating successful and future-ready workspaces.

Why Commercial Interior FitOut is the Key to Business Growth and Success

Why Commercial Interior FitOut is the Key to Business Growth and Success

Why Commercial Interior FitOut is the Key to Business Growth and Success

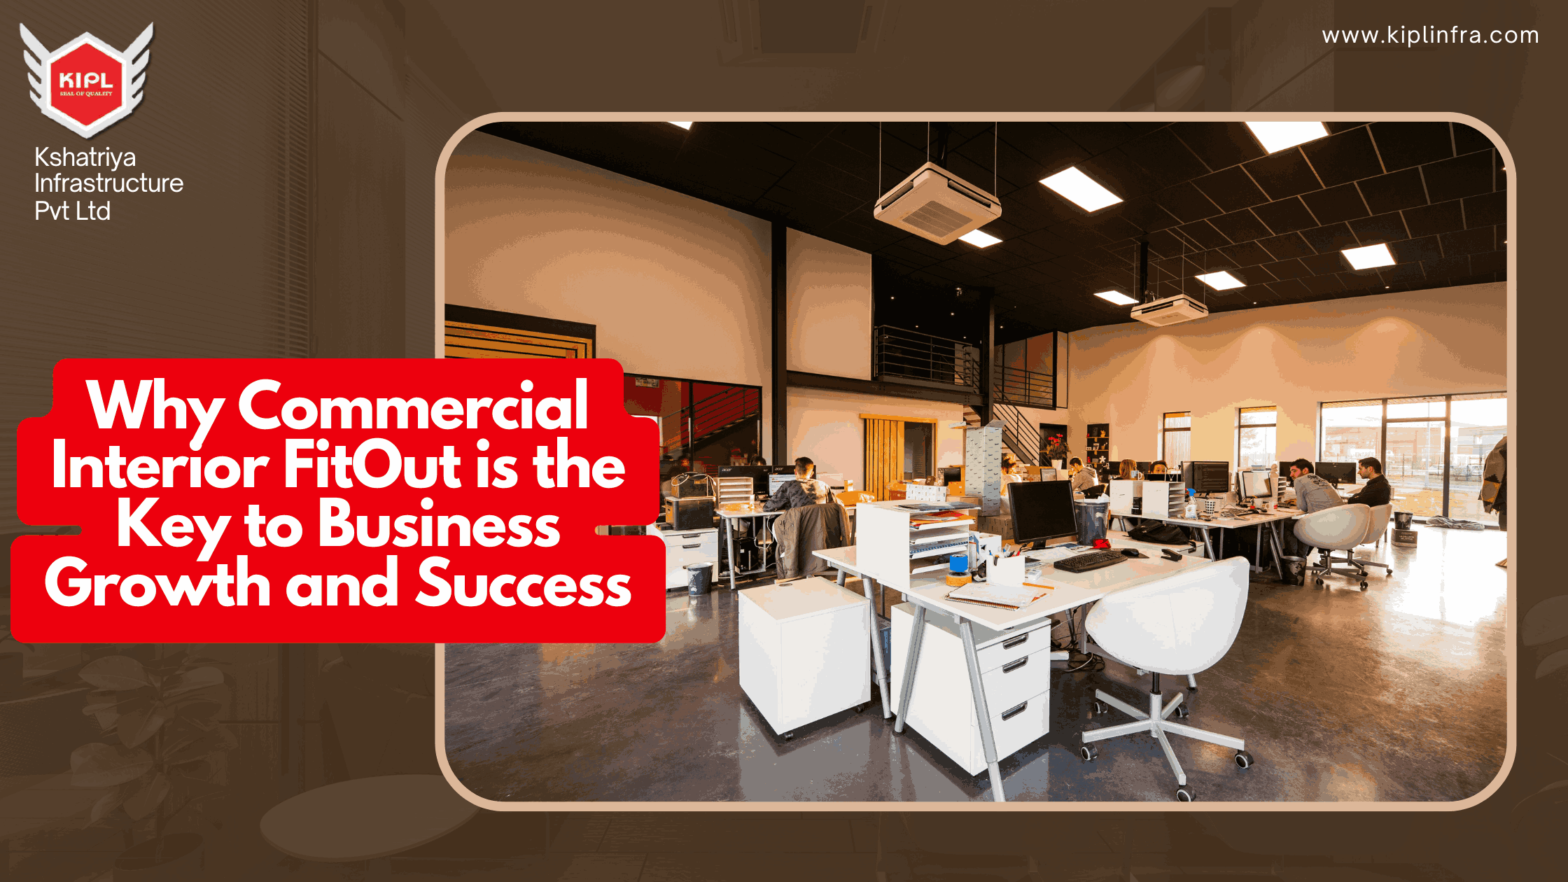
In today’s fast-evolving business environment, the workplace is no longer just a physical location where employees perform routine tasks. It has transformed into a strategic asset that plays a crucial role in shaping a company’s productivity, brand identity, employee satisfaction, and overall success. Businesses across India, especially in competitive cities like Mumbai and Pune, are realizing that investing in a well-planned Commercial Interior FitOut is not a luxury but a necessity. A thoughtfully designed commercial space has the power to influence how employees work, how clients perceive your business, and how efficiently your operations run. This is why commercial interior fitout is directly connected to business growth and long-term success. Commercial Interior FitOut refers to the complete process of designing and transforming a raw or outdated commercial space into a fully functional and visually appealing workplace. This process includes everything from space planning, civil work, electrical systems, lighting, flooring, partitions, furniture installation, and branding elements to the final finishing touches. Unlike simple decoration, a commercial fitout focuses on both aesthetics and functionality. Every design decision is aligned with the business’s operational needs, ensuring that the space not only looks attractive but also performs efficiently. Whether it is a corporate office, retail store, restaurant, clinic, or co-working space, each type of business requires a customized approach to interior fitout.

One of the most important reasons why commercial interior fitout contributes to business growth is the impact it creates through first impressions. When a client, investor, or customer enters your workspace, they immediately form an opinion about your brand. A poorly designed office with outdated interiors, improper lighting, and cluttered layouts can create a negative perception, making your business appear unprofessional or disorganized. On the other hand, a modern and well-executed office interior fitout creates a strong and positive impression. It reflects professionalism, attention to detail, and brand confidence. This first impression often influences business decisions, making clients more likely to trust your services and engage with your company.

Another significant advantage of commercial interior fitout is its direct impact on employee productivity. Employees spend a large portion of their day in the workplace, and their performance is heavily influenced by the environment around them. A poorly designed office can lead to discomfort, distractions, and low morale, which ultimately affects productivity. In contrast, a well-designed workspace with proper lighting, ergonomic furniture, optimized layouts, and comfortable breakout areas enhances employee well-being and efficiency. When employees feel comfortable and motivated, they work more effectively, collaborate better, and contribute positively to business growth. Investing in a professional office interior fitout is, therefore, an investment in your workforce. Commercial interior fitout also plays a crucial role in building a strong brand identity. Your physical workspace is an extension of your brand, and it should reflect your company’s values, culture, and vision. Elements such as color schemes, materials, furniture design, lighting, and wall graphics can be used to communicate your brand message. For example, a corporate office may prefer a clean and minimal design to convey professionalism, while a creative agency might opt for vibrant colors and open layouts to reflect innovation. When your interior design aligns with your brand identity, it creates a consistent and memorable experience for clients and employees alike.

In cities where commercial real estate is expensive, such as Mumbai, efficient space utilization becomes extremely important. Many businesses struggle with limited space, and poor planning can lead to wasted areas and inefficient layouts. Commercial interior fitout experts focus on maximizing every square foot of available space. Through smart design solutions such as modular furniture, vertical storage, multi-functional areas, and optimized circulation, businesses can make the most of their existing space. This not only improves workflow but also reduces the need for additional space, resulting in significant cost savings. Client experience is another critical factor that influences business success, and commercial interior fitout plays a key role in enhancing it. For businesses that interact directly with customers, such as retail stores, offices, and service centers, the environment must be welcoming and comfortable. A well-designed reception area, organized seating, proper lighting, and a clean layout create a positive experience for visitors. When clients feel comfortable and confident in your space, they are more likely to trust your services, spend more time engaging with your business, and eventually convert into loyal customers. As businesses grow, their requirements evolve, and this is where the flexibility of a well-planned commercial fitout becomes valuable. A good fitout design considers future expansion and scalability. Flexible layouts, modular workstations, and adaptable spaces allow businesses to accommodate growth without major renovations. This forward-thinking approach saves time, reduces costs, and ensures that the workspace continues to support business operations as the company expands.

Workplace culture is another area where commercial interior fitout has a strong influence. The design of a workspace can encourage collaboration, creativity, and communication among employees. Open layouts, collaborative zones, and informal meeting areas promote teamwork, while quiet zones and private cabins support focused work. A balanced environment that caters to different working styles helps create a positive work culture. Employees who feel comfortable and valued in their workplace are more engaged, leading to higher retention rates and better overall performance. Operational efficiency is often overlooked, but it is a major contributor to business success. Poorly planned layouts can lead to unnecessary movement, confusion, and delays in daily operations. Commercial interior fitout professionals analyze workflow patterns and design spaces that improve efficiency. By strategically placing departments, optimizing storage, and ensuring smooth movement within the office, businesses can save time and improve productivity. Even small improvements in daily operations can lead to significant gains over time. In addition to improving functionality and aesthetics, modern commercial interior fitout also focuses on energy efficiency and sustainability. Businesses today are increasingly adopting eco-friendly practices, and office design plays a role in this transition. Energy-efficient lighting, proper ventilation, natural light utilization, and sustainable materials help reduce operational costs and environmental impact. A green workspace not only lowers expenses but also enhances the company’s image as a responsible and forward-thinking organization. Attracting and retaining talent has become a major challenge for businesses, and workplace design can make a difference. A well-designed office creates a positive impression on potential employees and reflects the company’s commitment to providing a good work environment. Modern workspaces with comfortable seating, collaborative areas, and aesthetic appeal are more attractive to today’s workforce. Employees are more likely to stay with companies that invest in their comfort and well-being, reducing hiring and training costs.

Different industries benefit from commercial interior fitout in unique ways. Corporate offices require efficient layouts and professional aesthetics, retail stores need attractive displays and customer-friendly designs, restaurants focus on ambiance and seating optimization, and healthcare facilities prioritize hygiene and comfort. Each industry has specific requirements, and a customized fitout ensures that these needs are met effectively. In competitive markets like Mumbai, having a professionally designed commercial space is a major advantage. Businesses need to stand out, create strong brand impressions, and operate efficiently to succeed. This is why the demand for Commercial Interior FitOut Mumbai services is continuously increasing. Professional fitout companies bring expertise, experience, and project management skills that ensure high-quality results within the given timeline and budget. Hiring experts for commercial interior fitout is crucial to avoid common challenges such as budget overruns, delays, and poor execution. Experienced contractors handle everything from design planning and material selection to construction and final handover. Their knowledge of materials, design trends, and execution techniques ensures that the project is completed efficiently and meets business requirements. From a financial perspective, commercial interior fitout offers a strong return on investment. The benefits include increased productivity, improved client conversion, better space utilization, lower maintenance costs, and enhanced brand value. These factors contribute to higher revenue and long-term business growth. Instead of viewing fitout as an expense, businesses should consider it a strategic investment that delivers measurable results.

In conclusion, commercial interior fitout is much more than just designing a workspace. It is about creating an environment that supports business goals, enhances employee performance, improves client experience, and reflects brand identity. In a competitive business landscape, the quality of your workspace can influence your success significantly. A well-executed commercial interior fitout not only improves how your business looks but also how it performs. For businesses aiming to grow, expand, and succeed in today’s market, investing in a professional commercial interior fitout is one of the smartest decisions they can make.

Budget Planning for Commercial Turnkey Interior Projects

Budget Planning for Commercial Turnkey Interior Projects

Budget Planning for Commercial Turnkey Interior Projects

In today’s competitive business landscape, creating a functional and aesthetically appealing workspace is essential for growth and brand positioning. However, one of the most critical aspects of any commercial project is budget planning for turnkey interior projects. Whether you are setting up a new office, renovating an existing workspace, or developing a retail outlet, effective budgeting ensures smooth execution, cost control, and long-term value.

For businesses in a fast-paced market like Mumbai, where real estate and operational costs are high, planning your commercial interior budget in Mumbai becomes even more important. A well-structured budget helps avoid unnecessary expenses, project delays, and quality compromises, making your investment more efficient and result-oriented.

Understanding Turnkey Interior Budgeting

Turnkey interior solutions involve end-to-end execution—from design and planning to procurement and final handover. Unlike traditional project models, turnkey interior solutions in Mumbai provide a single-point responsibility, making budgeting more transparent and manageable.

A proper budget for a turnkey project includes:

> Design and consultation costs

> Material procurement

> Civil and structural work

> Electrical and HVAC systems

> Furniture and fixtures

> Project management fees

> Contingency reserves

By understanding these components, businesses can plan a realistic and effective budget for their commercial interiors.

Importance of Budget Planning in Turnkey Projects
1. Avoiding Cost Overruns

One of the biggest challenges in commercial interiors is exceeding the planned budget. With professional turnkey interior contractors in Mumbai, businesses can estimate costs accurately and prevent unexpected expenses.

2. Better Resource Allocation

Proper budgeting ensures funds are distributed efficiently across design, materials, and execution. This helps achieve the best results without compromising on quality.

3. Smooth Project Execution

A clear budget allows contractors to plan procurement, labor, and timelines effectively, ensuring seamless execution.

4. Improved ROI

Investing wisely in commercial interior design in Mumbai enhances productivity, brand value, and operational efficiency, leading to better returns.

Key Factors Affecting Turnkey Interior Costs
1. Space Size and Layout

Larger spaces require more materials, labor, and time. Efficient office space planning in Mumbai helps optimize costs without compromising functionality.

2. Design Complexity

High-end and customized designs increase costs due to specialized materials and craftsmanship.

3. Material Selection

Premium materials like marble, glass, and designer finishes cost more than standard options. Choosing the right balance is essential for cost-effective interior solutions in Mumbai.

4. Technology Integration

Smart office features like automation, AV systems, and energy-efficient solutions add to the budget but improve long-term efficiency.

5. Project Timeline

Urgent projects may require additional resources, increasing overall costs.

Steps to Plan a Budget for Turnkey Interior Projects
1. Define Project Goals

Start by identifying your business requirements, workspace needs, and design preferences. This helps in creating a realistic budget.

2. Choose the Right Turnkey Partner

Hiring an experienced turnkey interior contractor in Mumbai ensures accurate cost estimation and efficient execution.

3. Get Detailed Cost Breakdown

Request a transparent BOQ (Bill of Quantities) that includes all project components.

4. Prioritize Key Elements

Focus on areas that impact productivity and brand image, such as workstations, meeting rooms, and reception areas.

5. Allocate Contingency Budget

Keep 10–15% of the total budget for unexpected expenses.

6. Optimize Design and Materials

Balance aesthetics and cost by selecting materials that offer durability and value.

Role of Turnkey Contractors in Budget Management

Professional commercial interior contractors in Mumbai play a crucial role in managing budgets effectively. They bring expertise in:

> Cost estimation and planning

> Vendor negotiation

> Material sourcing

> Project scheduling

> Quality control

Their experience ensures that projects are delivered within budget without compromising on quality.

Budget planning is the foundation of a successful commercial interior project. With the right strategy and professional support, businesses can achieve high-quality, functional, and visually appealing spaces within their financial limits. By choosing experienced turnkey interior solutions in Mumbai, companies can ensure seamless execution, cost control, and long-term value.

Budget planning is the foundation of a successful commercial interior project. With the right strategy and professional support, businesses can achieve high-quality, functional, and visually appealing spaces within their financial limits. By choosing experienced turnkey interior solutions in Mumbai, companies can ensure seamless execution, cost control, and long-term value.

A well-planned budget not only saves money but also maximizes the impact of your workspace—making it a powerful tool for business growth and success.

Why Hiring a Commercial Interior Partner in Mumbai is Essential for Business Growth

Why Hiring a Commercial Interior Partner in Mumbai is Essential for Business Growth

Why Hiring a Commercial Interior Partner in Mumbai is Essential for Business Growth

Whether it’s a corporate office, co-working space, retail outlet, or commercial facility, the need for a well-planned and professionally executed interior has never been more important. This is where hiring a commercial interior partner in Mumbai becomes essential for sustainable business growth. A commercial interior partner is not just a designer but a complete solution provider who manages everything from concept planning to execution. In a city like Mumbai, where space is limited and real estate costs are high, businesses must utilize every square foot efficiently. A professional interior partner understands how to maximize space, improve workflow, and create an environment that aligns with your company’s goals. One of the biggest advantages of working with a commercial interior partner is access to end-to-end solutions. Instead of dealing with multiple vendors, contractors, and designers separately, businesses can rely on a single point of contact. This not only reduces coordination issues but also ensures that the project runs smoothly and is completed within the given timeline. In Mumbai, where delays can lead to significant financial losses, timely project delivery is a major benefit.

Another key factor is expertise in local market trends and regulations. Mumbai has specific building codes, safety norms, and compliance requirements that must be followed during commercial interior projects. An experienced interior partner is well-versed with these regulations and ensures that your project meets all legal standards. This reduces risks and avoids unnecessary complications during execution. From a business growth perspective, office interiors have a direct impact on employee productivity and client perception. A well-designed workspace enhances employee morale, encourages collaboration, and improves overall efficiency. At the same time, a modern and aesthetically pleasing office creates a strong impression on clients, investors, and visitors. In competitive markets like Mumbai, this can be a deciding factor in winning new business opportunities.

Cost management is another area where commercial interior partners add significant value. Many businesses assume that hiring a professional interior partner will increase costs, but in reality, it often helps in optimizing budgets and reducing unnecessary expenses. Through proper planning, material selection, and vendor management, interior partners ensure that the project stays within budget while maintaining high quality standards.

In addition to cost savings, businesses also benefit from customized design solutions. Every company has unique requirements based on its industry, team size, and work culture. A commercial interior partner takes the time to understand these needs and creates a workspace that reflects your brand identity. Whether it’s a tech startup looking for a modern open office or a corporate firm requiring a formal and structured environment, customized interiors play a vital role in business success. Mumbai’s commercial landscape is rapidly evolving, with trends like hybrid workspaces, smart offices, and sustainable interiors gaining popularity. A professional interior partner stays updated with these trends and integrates innovative solutions into your workspace. This not only enhances functionality but also future-proofs your office, ensuring that it remains relevant in the long run. Another important aspect is project management and quality control. Commercial interior projects involve multiple stages including design, procurement, execution, and final delivery. Without proper supervision, maintaining quality across all stages can be challenging. A commercial interior partner ensures strict quality checks, efficient coordination, and seamless execution, resulting in a hassle-free experience for business owners. Time efficiency is critical for any business, especially in Mumbai where every day of delay can impact operations and revenue. By hiring a commercial interior partner, businesses can significantly reduce project timelines. With structured planning and experienced teams, interior partners ensure faster completion without compromising on quality.


Finally, partnering with the right commercial interior expert helps in building a long-term relationship. As your business grows, you may need to expand, renovate, or upgrade your workspace. Having a trusted interior partner who understands your brand and requirements makes future projects easier and more efficient.In conclusion, hiring a commercial interior partner in Mumbai is not just a design decision but a strategic business move. From enhancing productivity and optimizing space to ensuring cost efficiency and timely delivery, the benefits are substantial. In a competitive business environment, a well-designed workspace can give your company the edge it needs to grow and succeed. Investing in professional commercial interior services is ultimately an investment in your brand, your team, and your future.

Cost-Effective Office Design: How Interior Partners Help Mumbai Businesses Maximize Space

Cost-Effective Office Design How Interior Partners Help Mumbai Businesses Maximize Space

Cost-Effective Office Design

How Interior Partners Help Mumbai Businesses Maximize Space

Mumbai is one of India’s most dynamic business hubs, where companies constantly evolve to keep up with competition, innovation, and expansion. However, one major challenge businesses face in the city is the high cost of commercial real estate. With office rents and property values among the highest in the country, companies must ensure that every square foot of workspace is utilized efficiently. This is where cost-effective office design strategies and professional commercial interior partners in Mumbai play a critical role. By combining smart planning, efficient layouts, and strategic material choices, interior experts help organizations create productive work environments without exceeding budgets.

Modern businesses are increasingly realizing that office design is not just about aesthetics. It directly influences productivity, employee satisfaction, and operational efficiency. A thoughtfully designed workspace allows businesses to maximize available space while maintaining a professional and comfortable environment. Interior partners bring expertise in workspace optimization in Mumbai, helping organizations transform compact offices into efficient, modern workplaces. One of the key ways interior partners help Mumbai businesses is through strategic space planning. In a city where commercial offices often have limited floor areas, the layout must be carefully designed to avoid wasted space. Professional interior teams study workflow patterns, team structures, and operational needs before creating layouts. This approach ensures that workstations, meeting rooms, collaborative areas, and breakout spaces are positioned in a way that enhances productivity. Instead of overcrowding offices with unnecessary partitions or furniture, designers focus on creating flexible layouts that support multiple functions within the same area. Another important aspect of cost-effective office design is the use of modular and flexible furniture systems. Modular workstations, movable partitions, and adaptable storage units allow companies to reorganize spaces as their teams grow or projects change. This flexibility reduces the need for frequent renovations, ultimately lowering long-term costs. Commercial interior partners often recommend ergonomic and space-saving furniture that improves comfort while maximizing floor area. Technology integration also plays a significant role in modern office design. With the rise of hybrid work models and digital collaboration tools, businesses need workspaces that support seamless connectivity. Professional interior partners ensure that office fit-out solutions in Mumbai include efficient electrical layouts, structured cabling, and smart meeting room technologies. By planning these systems during the design phase, companies can avoid expensive modifications later. Another advantage of working with experienced commercial interior partners is cost planning and budget management. Office interior projects often face budget overruns due to poor planning or unexpected design changes. Professional contractors prepare detailed cost estimates, material specifications, and project timelines before execution begins. This structured approach helps businesses control expenses while maintaining quality standards.

Material selection is another area where interior experts contribute to cost efficiency. Instead of choosing expensive finishes that increase project budgets, designers identify durable and aesthetically pleasing alternatives that offer the same visual impact. For example, high-quality laminates, modular flooring systems, and efficient lighting solutions can create premium office environments without excessive costs. These choices allow businesses to achieve modern interiors while maintaining budget control. In Mumbai’s competitive corporate environment, businesses also focus on creating offices that reflect their brand identity. A well-designed workspace communicates professionalism and credibility to clients, partners, and employees. Commercial interior partners understand the importance of branding in office design and incorporate subtle elements such as color schemes, feature walls, and reception designs that represent the company’s values and culture. These elements enhance brand presence without significantly increasing project costs.Project management is another crucial factor in cost-effective office design. Delays in construction or interior execution can lead to additional expenses, especially when businesses need to move into new offices quickly. Professional interior partners manage the entire process, from concept development and approvals to vendor coordination and site execution. Their experience ensures that projects are completed within planned timelines, preventing costly delays.

Sustainability has also become an important consideration in modern office interiors. Businesses in Mumbai are increasingly adopting eco-friendly design practices to reduce energy consumption and operational costs. Interior partners often recommend energy-efficient lighting, improved ventilation systems, and environmentally responsible materials. These solutions not only contribute to sustainability goals but also reduce long-term maintenance and utility expenses. Another trend influencing cost-effective office design is the shift toward multi-functional workspaces. Instead of allocating separate areas for every function, modern offices combine spaces that serve multiple purposes. For example, meeting rooms can double as brainstorming zones, while breakout areas can also be used for informal discussions or collaborative work. Interior partners design these flexible environments in a way that maximizes utility without increasing floor area requirements. Employee well-being is also a key factor in modern office design. Comfortable work environments lead to higher productivity and job satisfaction. Interior partners focus on aspects such as natural lighting, ergonomic furniture, acoustic balance, and air quality. Even in compact offices, these elements can be integrated effectively through thoughtful design strategies. The result is a workplace that supports employee performance while maintaining cost efficiency.

In addition to design expertise, commercial interior partners bring strong vendor networks and procurement capabilities. Their relationships with suppliers and contractors allow them to source materials and furniture at competitive prices. This advantage helps businesses reduce procurement costs while ensuring high-quality results. Working with experienced professionals also reduces the risk of errors or rework during execution. For growing businesses and startups in Mumbai, office design must also support scalability. As teams expand, companies need the flexibility to add workstations, meeting rooms, or collaborative areas without major structural changes. Interior partners plan layouts that allow easy modifications in the future. This forward-thinking approach helps organizations avoid expensive redesigns when they grow. Ultimately, cost-effective office design is about balancing functionality, aesthetics, and financial planning. Companies that invest in professional interior planning gain long-term benefits through efficient space utilization, improved employee productivity, and reduced operational costs. Rather than viewing office interiors as an expense, successful organizations treat them as a strategic investment that supports business growth.

In a city like Mumbai, where space is limited and competition is intense, smart office design can make a significant difference. Commercial interior partners combine creativity, technical knowledge, and project management expertise to deliver solutions that maximize value for businesses. By focusing on intelligent layouts, flexible furniture, efficient technologies, and sustainable materials, they help companies create workspaces that are both practical and inspiring. As businesses continue to adapt to new work models and evolving market conditions, the role of interior partners will become even more important. Organizations that collaborate with experienced professionals can transform compact offices into dynamic, high-performance workplaces without exceeding budgets. Cost-effective office design is not just about saving money—it is about building environments that support innovation, collaboration, and long-term success in Mumbai’s fast-paced corporate world.

The Future of Commercial Interior Contracting in India

The Future of Commercial Interior Contracting in India

The Future of Commercial Interior Contracting in India

India’s commercial real estate landscape is undergoing a significant transformation. Rapid urbanization, expansion of corporate ecosystems, growth of startups, and the evolution of hybrid work models are reshaping how commercial spaces are designed and executed. In this dynamic environment, commercial interior contracting in India is no longer limited to basic execution—it has evolved into a strategic, technology-driven, and highly integrated service model. The future of commercial interior contracting is defined by precision, speed, sustainability, and end-to-end accountability. Over the past decade, businesses across India have started recognizing that commercial interiors directly influence productivity, brand identity, employee engagement, and operational efficiency. As a result, demand for professional commercial interior contractors, turnkey interior solutions, and integrated design-and-build services has grown rapidly. Companies today are not just looking for interior designers; they are seeking experienced commercial interior contracting companies that can deliver complete office fit-out solutions with minimal disruption and maximum quality assurance.

One of the most defining trends shaping the future of commercial interior contracting in India is the rise of turnkey commercial interiors. Businesses prefer a single point of responsibility where design, planning, procurement, execution, and project management are handled by one professional partner. This turnkey contracting model reduces coordination gaps, ensures cost transparency, and accelerates project timelines. In fast-growing metro cities like Mumbai, Bangalore, and Delhi NCR, where time-to-occupy directly impacts business performance, turnkey interior contractors are becoming the preferred choice. Technology integration is another major driver of change. The future of commercial interior execution in India is deeply connected to digital project management tools, Building Information Modeling (BIM), 3D visualization, and real-time site tracking systems. Commercial interior contracting companies are increasingly adopting digital planning platforms to improve accuracy in budgeting, scheduling, and coordination. This technology-driven approach minimizes rework, enhances collaboration between stakeholders, and ensures projects are delivered right the first time. Sustainability is no longer optional—it is becoming a fundamental expectation. The future of commercial interior contracting in India is strongly aligned with green building practices and eco-friendly office interiors. Organizations are actively seeking sustainable commercial interiors that incorporate energy-efficient lighting, optimized HVAC systems, recyclable materials, and low-VOC finishes. Commercial interior contractors who can integrate sustainability into project planning and execution will lead the next phase of industry growth. This shift toward environmentally responsible interior contracting also supports corporate ESG goals and long-term cost savings.

Another significant transformation is the growing importance of smart office interiors. As businesses embrace hybrid work models and digital collaboration tools, commercial interior contractors must design and execute spaces that support technology integration. From smart lighting systems and automated climate control to AV-enabled conference rooms and flexible workstation layouts, the future of commercial interior fit-outs lies in technology-enabled workplace design. Contractors who understand IT infrastructure coordination and digital workspace requirements will have a competitive advantage.

The Indian commercial market is also witnessing increased demand for flexible and scalable office interiors. Startups, coworking operators, and multinational corporations require spaces that can adapt to growth and reconfiguration. This means commercial interior contractors must plan for modular partitions, movable furniture systems, and scalable MEP infrastructure. Future-ready interior contracting involves anticipating expansion needs and designing spaces that evolve with business growth. Project management excellence will remain the backbone of future commercial interior contracting in India. As projects become larger and more complex, structured project management practices will determine execution success. Professional commercial interior contractors are investing in dedicated project managers, standardized processes, and milestone-based tracking systems. Effective project management ensures budget control, quality assurance, and regulatory compliance, which are critical in India’s fast-paced commercial environment.

Compliance and safety standards are also shaping the future of commercial interior contracting. With stricter building codes, fire safety regulations, and occupational health standards, contractors must operate with precision and accountability. The ability to manage approvals, documentation, and statutory requirements efficiently will differentiate professional interior contracting companies from unorganized service providers. Businesses increasingly prefer contractors who can guarantee compliance without delays. Cost optimization will continue to be a central focus for Indian businesses. Commercial interior contractors must balance premium design with budget efficiency. Value engineering, smart procurement strategies, and transparent BOQs are becoming standard expectations. The future of commercial interior contracting lies in delivering cost-effective office interiors without compromising durability or aesthetics. Contractors who can demonstrate long-term value rather than short-term savings will gain trust in the corporate sector. The rise of integrated contracting models is another defining trend. Instead of fragmented services involving separate designers, consultants, and vendors, businesses now prefer integrated design-and-build contractors. This integrated approach streamlines communication, reduces project risks, and enhances accountability. The future of commercial interior contracting in India will be dominated by firms that can offer end-to-end commercial interior solutions under one structured framework.

Urban commercial hubs such as Mumbai are influencing national trends. With high real estate costs and compact office spaces, contractors must specialize in space optimization and efficient layout planning. The demand for commercial interior contractors in Mumbai is driving innovation in space-saving design, ergonomic planning, and high-performance finishes. These innovations are gradually influencing practices across other Indian cities.

Workplace wellness is another critical area shaping the future of commercial interiors. Companies are investing in office environments that improve employee well-being, collaboration, and productivity. Commercial interior contractors must incorporate biophilic design elements, natural lighting strategies, acoustic planning, and ergonomic layouts into their execution processes. The ability to deliver wellness-focused commercial interiors will become a key competitive differentiator. Digital transparency will redefine client expectations. Businesses now demand regular progress updates, digital dashboards, and clear cost tracking. The future of commercial interior contracting involves greater transparency through technology-enabled reporting systems. Contractors who provide structured communication and data-driven updates will build stronger long-term relationships with clients.


As India’s economy expands, Tier-2 and Tier-3 cities are also witnessing increased commercial development. Commercial interior contracting is no longer limited to metro cities. The next growth phase will involve expanding expertise into emerging business hubs, delivering consistent quality across geographies. Standardized execution systems and scalable operational models will be critical for nationwide growth. The skillset required for commercial interior contractors is also evolving. Future-ready contractors must combine technical knowledge, design sensitivity, project management expertise, sustainability awareness, and digital proficiency. Continuous upskilling and technology adoption will define leadership in this sector. In conclusion, the future of commercial interior contracting in India is integrated, technology-driven, sustainable, and performance-oriented. Businesses are no longer satisfied with aesthetic interiors alone—they demand reliable execution, transparent budgeting, regulatory compliance, and long-term value. Turnkey commercial interior contractors who can deliver comprehensive solutions with expert project management will lead the next era of commercial development. As India continues its rapid urban and economic expansion, commercial interior contracting will play a pivotal role in shaping workspaces that drive productivity, innovation, and brand identity. The companies that embrace digital tools, sustainability practices, integrated project management, and client-centric execution will define the future of commercial interior contracting in India.

Delivering Commercial Interiors Right the First Time Through Expert Project Management

Delivering Commercial Interiors Right the First Time Through Expert Project Management

Delivering Commercial Interiors Right the First Time Through Expert Project Management

Commercial interior projects involve multiple layers of planning, coordination, budgeting, and execution. From initial design development to final handover, every stage must be aligned precisely to avoid cost overruns, timeline extensions, and quality compromises. Expert project management ensures that commercial interior projects move forward with clarity, control, and confidence, transforming complex workflows into seamless outcomes. In Mumbai’s high-demand commercial real estate landscape, where office fit-out timelines are often aggressive and operational continuity is critical, professional project management is not a luxury—it is a necessity. Businesses increasingly rely on experienced commercial interior partners who can manage design intent, technical execution, and on-site coordination under a single structured framework.

Expert project management begins with deep project understanding. Every successful commercial interior project starts with clearly defined objectives—space utilization goals, budget constraints, functional requirements, compliance needs, and brand expectations. Project managers translate these objectives into actionable plans that guide every stakeholder involved in the project. This alignment at the beginning eliminates ambiguity and ensures that the project moves forward with a unified vision. One of the biggest advantages of expert project management in commercial interiors is accurate planning and scheduling. Mumbai-based projects often face logistical challenges such as restricted working hours, material lead times, approval dependencies, and site access limitations. A skilled project management team anticipates these challenges in advance, creating realistic timelines that balance speed with quality. This proactive approach significantly reduces the risk of last-minute disruptions. Budget control is another critical area where expert project management delivers measurable value. Commercial interior projects can quickly exceed budgets if procurement, scope control, and vendor coordination are not handled professionally. Through systematic cost planning, value engineering, and transparent reporting, project managers help businesses achieve cost-effective office interiors without compromising on design quality or functionality. This disciplined financial oversight ensures that projects are delivered within approved budgets.

Coordination across multiple trades is one of the most complex aspects of commercial interior execution. Electrical, HVAC, carpentry, flooring, partitions, IT infrastructure, and finishing works must be sequenced correctly to avoid rework and site conflicts. Expert project management ensures smooth coordination between all contractors and vendors, maintaining workflow continuity and minimizing downtime. This integrated approach is especially crucial for turnkey commercial interior projects in Mumbai, where timelines are tight and margins for error are minimal. Quality assurance is another cornerstone of delivering commercial interiors right the first time. Expert project managers implement systematic quality checks at every stage of execution. From material approvals to workmanship standards, every element is monitored against predefined benchmarks. This attention to detail ensures that the final workspace reflects the original design intent and meets long-term performance expectations. Quality-focused project management reduces post-handover issues and enhances client satisfaction. Risk management is often overlooked in commercial interior projects, yet it plays a vital role in ensuring successful delivery. Mumbai’s commercial projects frequently encounter unforeseen challenges such as regulatory changes, supply chain disruptions, or site condition variations. Expert project management involves identifying potential risks early and implementing mitigation strategies before they impact timelines or budgets. This structured approach allows businesses to navigate uncertainties with confidence.

Another major benefit of expert project management is regulatory and compliance management. Commercial interiors in Mumbai must adhere to local building codes, fire safety norms, electrical standards, and occupancy regulations. Project managers coordinate with consultants, authorities, and vendors to ensure that all statutory requirements are met without delays. This compliance-driven approach protects businesses from future legal or operational complications. Communication transparency is a defining characteristic of professional project management. Regular progress updates, clear documentation, and structured reporting keep clients informed throughout the project lifecycle. This transparency builds trust and allows decision-makers to stay in control without being involved in day-to-day site challenges. For businesses expanding or relocating offices in Mumbai, this clarity is invaluable.

Expert project management also plays a critical role in aligning design creativity with practical execution. Often, innovative office designs fail to deliver expected results due to poor execution planning. Project managers bridge the gap between designers and execution teams, ensuring that creative concepts are translated into functional, buildable solutions. This collaboration ensures that modern office interiors are not only visually appealing but also operationally efficient. In fast-growing organizations, time-to-occupy is a key business metric. Delays in office interiors can directly impact hiring plans, productivity, and business growth. Expert project management focuses on milestone-based execution, ensuring timely completion and smooth handover. This reliability allows businesses to plan their operations confidently, knowing that their workspace will be ready as scheduled.

Sustainability is becoming increasingly important in commercial interior projects across India. Expert project managers integrate sustainable practices into planning and execution by optimizing material usage, reducing waste, and selecting energy-efficient solutions. This approach supports long-term operational savings and aligns with corporate sustainability goals, especially for organizations seeking green office interiors in Mumbai. Another advantage of professional project management is scalability. Whether it is a small office renovation or a large corporate headquarters fit-out, structured project management processes adapt to project size and complexity. This scalability ensures consistency in execution quality, regardless of project scope. Businesses benefit from predictable outcomes even as project demands evolve. Turnkey commercial interior solutions benefit significantly from expert project management. With a single point of responsibility, project managers oversee design coordination, procurement, execution, and handover. This integrated approach reduces client involvement, minimizes accountability gaps, and ensures cohesive project delivery. In Mumbai’s dynamic business environment, turnkey execution backed by strong project management is often the most efficient model. Expert project management also enhances long-term value creation. Well-managed commercial interiors age better, require fewer maintenance interventions, and support evolving workplace needs. By focusing on durability, flexibility, and performance during execution, project managers help businesses protect their interior investment over time.

In conclusion, delivering commercial interiors right the first time is not a matter of chance—it is the result of expert project management. From planning and budgeting to coordination, quality control, and compliance, professional project management brings discipline and precision to every stage of execution. For Mumbai businesses operating in a fast-paced, competitive environment, partnering with experienced commercial interior professionals who prioritize project management excellence is the smartest way to achieve reliable, high-quality outcomes. As workspaces continue to evolve, expert project management will remain the backbone of successful commercial interior delivery—ensuring that design vision, operational needs, and execution realities align seamlessly from concept to completion.

How Professional Office Interiors Strengthen Brand Identity in Mumbai

How Professional Office Interiors Strengthen Brand Identity in Mumbai

How Professional Office Interiors Strengthen Brand Identity in Mumbai

Mumbai is more than India’s financial capital; it is a city where brands are built, challenged, and constantly redefined. In such a competitive business environment, brand identity is no longer shaped only by logos, websites, or marketing campaigns. The physical workplace has emerged as one of the most powerful tools for expressing a company’s values, culture, and credibility. Professional office interiors in Mumbai now play a critical role in shaping how employees, clients, and stakeholders perceive a brand from the moment they step inside a workspace. In a city where corporate offices range from compact startup hubs to expansive enterprise headquarters, interior design has evolved into a strategic business decision. Well-designed office interiors go beyond aesthetics; they communicate professionalism, reinforce brand positioning, and support long-term business goals. As organizations increasingly recognize the impact of their work environment, professional interior partners are helping Mumbai businesses translate abstract brand values into tangible, immersive spaces.

A brand is experienced, not just seen, and office interiors are often the first physical touchpoint of that experience. When clients walk into a thoughtfully designed reception area, or when employees work in a space that reflects clarity, purpose, and consistency, the brand message becomes instantly recognizable. This is why professional office interior design in Mumbai has become a key differentiator across industries, from finance and technology to consulting, media, and manufacturing. One of the strongest ways office interiors strengthen brand identity is through consistency in design language. Colors, materials, lighting, furniture, and spatial layouts must align with the brand’s personality. A technology-driven organization may opt for clean lines, smart layouts, and integrated digital infrastructure, while a creative firm may focus on flexible collaboration zones, expressive materials, and dynamic spatial flow. Professional office interior designers understand how to convert these abstract brand traits into physical design elements that remain consistent throughout the workspace. Mumbai businesses operate in a fast-paced environment where first impressions matter. A professionally designed office interior creates immediate trust and confidence. Clients associate organized layouts, quality finishes, and thoughtful design with reliability and competence. This psychological connection is particularly important in client-facing industries, where office interiors act as silent brand ambassadors. An outdated or poorly planned workspace can dilute even the strongest brand message, while a refined and modern interior reinforces authority and professionalism.

Employee experience is another crucial dimension of brand identity that professional office interiors influence. In Mumbai’s competitive talent market, companies are constantly striving to attract and retain skilled professionals. Workspaces that prioritize comfort, functionality, and well-being send a clear message about organizational values. Ergonomic workstations, natural lighting, acoustically balanced meeting rooms, and breakout areas all contribute to a positive daily experience. When employees feel aligned with their environment, they naturally become brand advocates, reflecting the company’s culture in their performance and interactions. Professional office interiors also help brands express transparency and structure. Clear zoning between work areas, meeting rooms, leadership cabins, and collaborative spaces reflects organizational clarity. In Mumbai offices, where space optimization is critical, professional planning ensures that every square foot supports both functionality and brand intent. A well-structured office communicates efficiency and focus, qualities that are closely associated with strong corporate identities. Brand storytelling is increasingly becoming a central theme in modern office interiors. Walls, corridors, and common areas are no longer treated as empty spaces but as opportunities to narrate the company’s journey, milestones, and vision. Professional interior designers in Mumbai often integrate subtle branding elements such as custom wall graphics, curated material palettes, and purpose-driven design features that reinforce brand stories without appearing forced or excessive. This approach creates an immersive environment where the brand is felt organically throughout the office.

In Mumbai’s evolving corporate ecosystem, sustainability has also become an important part of brand identity. Companies that prioritize eco-friendly office interiors signal responsibility, innovation, and future readiness. Professional interior partners help brands adopt sustainable materials, energy-efficient lighting, and smart space planning without compromising aesthetics or performance. Such decisions not only reduce environmental impact but also strengthen brand perception among environmentally conscious clients and employees. Technology integration is another defining factor in modern brand expression. Smart office interiors in Mumbai increasingly incorporate automated lighting, access control systems, digital meeting solutions, and flexible infrastructure. Professional interior teams ensure that technology blends seamlessly into the design rather than appearing as an afterthought. This integration reinforces a brand’s forward-thinking image and supports efficient operations in a digitally driven business environment. The role of professional execution cannot be overlooked when discussing brand identity. Even the most well-conceived design can fail if execution lacks precision. Professional office interior contractors ensure quality control, material consistency, and adherence to timelines. This reliability directly reflects on the brand itself. A smoothly executed interior project signals discipline, accountability, and attention to detail, traits that resonate strongly in Mumbai’s corporate culture.

For growing businesses and enterprises alike, scalability is an essential part of brand strength. Professional office interiors are designed with future expansion in mind. Flexible layouts, modular furniture, and adaptable infrastructure allow brands to evolve without losing design consistency. In a city like Mumbai, where businesses often expand rapidly, this foresight helps maintain a cohesive brand identity even as teams and operations grow. Leadership spaces within an office also contribute significantly to brand perception. Boardrooms, executive cabins, and strategy rooms represent authority and decision-making. Professional interior design ensures these spaces balance sophistication with accessibility, reflecting leadership values while maintaining alignment with the overall brand language. Such spaces often leave a lasting impression on clients, partners, and senior stakeholders. Another important aspect is how office interiors support collaboration and innovation. Brands that value teamwork and creativity need spaces that encourage interaction without compromising focus. Professional office interiors in Mumbai often include thoughtfully designed collaboration zones, meeting lounges, and breakout areas that align with the brand’s working style. These spaces demonstrate how the brand functions internally, not just how it presents itself externally. In Mumbai’s commercial landscape, regulatory compliance and safety standards are also part of professional brand expression. Offices designed by experienced interior partners adhere to fire safety norms, accessibility guidelines, and building regulations. Compliance reflects responsibility and professionalism, reinforcing trust among clients and employees. A safe, compliant workspace enhances brand credibility in ways that go beyond visual appeal. The long-term impact of professional office interiors on brand identity is significant. Unlike marketing campaigns that change frequently, office interiors remain a constant representation of the brand. They influence daily experiences, shape workplace culture, and create a lasting emotional connection with the brand. This makes professional interior design an investment rather than an expense for Mumbai businesses.

As hybrid work models and flexible office strategies continue to evolve, brand identity within physical spaces remains crucial. Offices are no longer just places to work; they are centers for collaboration, culture, and brand reinforcement. Professional office interiors help organizations redefine their physical presence to support these changing dynamics while maintaining a strong brand narrative. In conclusion, professional office interiors play a vital role in strengthening brand identity in Mumbai’s competitive business environment. Through thoughtful design, strategic planning, quality execution, and future-ready solutions, office interiors become powerful brand assets. They communicate values, support employee engagement, impress clients, and reinforce trust. For Mumbai-based companies aiming to build enduring brands, investing in professional office interiors is not just a design decision but a strategic business move that shapes perception, performance, and long-term success.

Top Benefits of Working with a Commercial Interior Partner for Office Expansion

Top Benefits of Working with a Commercial Interior Partner for Office Expansion in Mumbai

Top Benefits of Working with a Commercial Interior Partner for Office Expansion in Mumbai

Office expansion is no longer a simple matter of adding desks or increasing floor area. In cities like Mumbai, where real estate costs are high and operational efficiency is critical, office expansion has become a strategic business decision that directly impacts productivity, brand image, and long-term scalability. As organizations grow, relocate, or consolidate operations, the complexity of planning, execution, and coordination increases significantly. This is where working with a professional commercial interior partner becomes a decisive advantage.

A commercial interior partner plays a central role in translating expansion goals into functional, compliant, and future-ready workspaces. Unlike fragmented approaches that rely on multiple vendors, a dedicated interior partner ensures seamless alignment between design intent, execution quality, timelines, and cost control. For businesses expanding offices in Mumbai’s fast-paced corporate environment, this integrated approach is proving essential rather than optional.

Understanding the Complexity of Office Expansion in Mumbai

Mumbai’s commercial landscape presents unique challenges for office expansion. Limited space availability, strict municipal regulations, building compliance requirements, and infrastructure constraints demand specialized local expertise. Office expansions often take place in operational buildings where work continuity must be maintained alongside construction activity. Managing these complexities requires careful planning, precise execution, and experience in navigating city-specific challenges.

A commercial interior partner brings structured processes, proven methodologies, and local market knowledge to manage these constraints effectively. From feasibility assessments to space optimization and phased execution strategies, the partner ensures that expansion projects proceed smoothly without disrupting business operations.

Strategic Space Planning for Scalable Growth

One of the most significant benefits of working with a commercial interior partner during office expansion is strategic space planning. Expansion is not only about accommodating more employees but also about supporting evolving work styles, departmental growth, and technology integration. Poorly planned expansions often result in inefficient layouts, underutilized spaces, and increased operational costs.

Commercial interior partners analyze workforce projections, departmental workflows, and future growth scenarios to create layouts that maximize space efficiency. In Mumbai, where every square foot carries a premium, optimized planning directly translates into long-term cost savings. Flexible zoning, modular workstations, collaborative areas, and adaptable meeting spaces are designed to support both immediate expansion and future scalability.

End-to-End Coordination Under a Single Point of Responsibility

Office expansion projects involve multiple stakeholders, including designers, contractors, vendors, technology providers, and facility teams. Without centralized coordination, miscommunication and delays become inevitable. A commercial interior partner acts as a single point of responsibility, streamlining communication and ensuring accountability at every stage of the project.

This integrated model minimizes coordination gaps between design and execution. Decisions are implemented faster, conflicts are resolved proactively, and timelines remain under control. For Mumbai-based businesses operating under tight schedules, this level of coordination is crucial to avoid revenue loss caused by project overruns.

Cost Control and Budget Transparency

Cost overruns are one of the most common risks associated with office expansion. Unexpected design changes, material price fluctuations, and execution delays can quickly inflate budgets. Commercial interior partners mitigate these risks through accurate cost estimation, value engineering, and disciplined procurement strategies.

By leveraging established vendor networks and local sourcing expertise, interior partners secure competitive pricing without compromising quality. Transparent budgeting practices allow businesses to track expenses clearly and make informed decisions. For expanding offices in Mumbai, where cost predictability is essential, this financial control provides confidence and peace of mind.

Faster Project Execution and Reduced Downtime

Time is a critical factor during office expansion. Delays can disrupt operations, affect employee morale, and impact client commitments. Commercial interior partners follow structured project management frameworks that prioritize timeline adherence and workflow efficiency.

Detailed scheduling, milestone tracking, and on-site supervision ensure that each phase of expansion progresses as planned. Phased execution strategies allow businesses to continue operations while expansion work is underway. In Mumbai’s competitive corporate environment, faster project delivery translates into quicker operational readiness and reduced business disruption.

Consistency in Design Quality and Brand Identity

Office expansion presents an opportunity to reinforce brand identity and workplace culture. However, inconsistencies in design execution can dilute brand messaging and create disconnected work environments. A commercial interior partner ensures design continuity across existing and expanded spaces.

Through standardized design guidelines, material palettes, and finishing specifications, interior partners maintain visual and functional consistency. This alignment strengthens brand perception, supports employee engagement, and creates cohesive workspaces that reflect organizational values. For corporate offices in Mumbai, where brand presence matters, this consistency is a strategic advantage.

Compliance with Local Regulations and Building Norms

Regulatory compliance is a critical aspect of office expansion, especially in metropolitan cities like Mumbai. Fire safety regulations, electrical norms, accessibility standards, and environmental compliance must be addressed meticulously. Non-compliance can result in penalties, project delays, or operational shutdowns.

Commercial interior partners possess in-depth knowledge of local building codes and statutory requirements. They coordinate with consultants, authorities, and building management teams to secure approvals efficiently. This proactive approach ensures that expansion projects meet all compliance standards without last-minute complications.

Integration of Technology and Smart Infrastructure

Modern office expansions require seamless integration of technology infrastructure. From structured cabling and AV systems to access control and smart lighting, technology plays a central role in workplace efficiency. Commercial interior partners collaborate closely with IT and technology vendors to align infrastructure planning with design execution.

By integrating technology during the design stage, businesses avoid costly retrofits later. Smart infrastructure solutions enhance operational efficiency, support hybrid work models, and future-proof expanded office spaces. In Mumbai’s evolving corporate ecosystem, technology-enabled offices are increasingly becoming a standard expectation.

Enhanced Focus on Employee Experience and Productivity

Office expansion directly affects employee experience. Poorly designed spaces can lead to discomfort, reduced collaboration, and lower productivity. Commercial interior partners adopt a human-centric design approach that prioritizes comfort, ergonomics, and wellness.

Natural lighting, acoustic planning, ergonomic furniture, and thoughtfully designed collaboration zones contribute to a healthier and more engaging work environment. By aligning expansion design with employee needs, businesses improve retention, motivation, and overall workplace satisfaction.

Risk Mitigation Through Professional Project Management

Office expansion projects involve multiple risks, including design conflicts, vendor delays, safety issues, and quality inconsistencies. Commercial interior partners mitigate these risks through structured project management and quality control processes.

Regular site inspections, safety protocols, and performance monitoring ensure that risks are identified and addressed early. This disciplined approach reduces the likelihood of rework, accidents, or schedule disruptions. For expanding offices in Mumbai’s dense urban settings, effective risk management is essential for successful project delivery.

Conclusion: A Strategic Partner for Sustainable Growth

Office expansion is a critical milestone in an organization’s growth journey. In Mumbai’s demanding commercial environment, the margin for error is minimal. Working with a commercial interior partner ensures that expansion projects are executed with precision, efficiency, and strategic intent.

From space planning and cost control to compliance and employee experience, the benefits of professional partnership extend across every dimension of office expansion. Businesses that invest in the right interior partner position themselves for sustainable growth, operational excellence, and long-term success.

How Integrated Design, Contracting & Execution Simplify Projects

How integrating Designing, Contracting & Execution simpliflying projects in Mumbai

How integrating Designing, Contracting & Execution simpliflying projects

Mumbai’s commercial landscape is one of the most fast-paced and demanding in India. With limited space, strict timelines, regulatory complexities, and high operational costs, delivering a successful commercial interior or construction project requires more than just good design or skilled execution. This is where an integrated approach to design, contracting, and execution plays a critical role. Businesses across Mumbai are increasingly opting for integrated project delivery models to simplify processes, reduce risks, and achieve consistent results.

Understanding Integrated Design, Contracting & Execution

Integrated design, contracting, and execution refers to a unified project delivery model where planning, design development, procurement, construction, and final handover are managed under a single coordinated framework. Instead of appointing separate designers, contractors, and vendors, businesses work with one accountable partner who oversees the entire lifecycle of the project. In Mumbai, where coordination challenges often lead to delays and cost overruns, this integrated approach ensures clarity, accountability, and efficiency at every stage.

Why Mumbai Projects Demand an Integrated Approach

Commercial projects in Mumbai face unique challenges such as space constraints, complex approval processes, tight schedules, and frequent site coordination issues. When multiple agencies work independently, gaps in communication often lead to design inconsistencies, execution errors, and budget escalation. Integrated project execution in Mumbai eliminates these issues by aligning all stakeholders from day one. Design decisions are made with execution feasibility in mind, ensuring that what is planned can be delivered smoothly on site.

Streamlined Communication and Faster Decision-Making

One of the biggest advantages of integrated design and build services in Mumbai is seamless communication. With a single team managing design, contracting, and execution, information flows smoothly between planners, engineers, and site teams. This reduces misinterpretation of drawings, avoids repetitive revisions, and enables faster decision-making. For businesses operating in Mumbai’s competitive environment, this efficiency translates into shorter project timelines and quicker operational readiness.

Cost Control and Budget Transparency

Cost predictability is a major concern for commercial projects in Mumbai. Integrated contracting allows for accurate budgeting from the early design stage, as execution teams provide real-time input on materials, construction methods, and timelines. This reduces the risk of unexpected expenses and ensures better control over project costs. By managing procurement and execution under one roof, integrated contractors in Mumbai also leverage supplier networks to maintain quality while optimizing costs.

Consistency in Design and Execution Quality

Maintaining consistency between design intent and on-site execution is often a challenge when multiple agencies are involved. Integrated commercial interior partners in Mumbai ensure that the design vision is preserved throughout execution. From material selection and detailing to finishing standards, every element is aligned with the original concept. This consistency results in professional, functional, and visually cohesive workspaces that reflect brand identity and operational needs.

Reduced Risk and Single-Point Accountability

In traditional project models, responsibility is often fragmented, making it difficult to assign accountability when issues arise. Integrated design and execution models offer a single point of responsibility, reducing risks related to delays, coordination failures, and quality compromises. For Mumbai businesses, this accountability provides confidence that projects will be delivered as planned, within scope and timelines.

Ideal Solution for Commercial Interiors and Office Fit-Outs

Integrated solutions are especially effective for commercial office interiors, turnkey fit-outs, and corporate infrastructure projects in Mumbai. These projects demand precise coordination between design, MEP services, civil works, and finishing. An integrated approach ensures that every component works together seamlessly, supporting productivity, safety, and long-term durability.

The Future of Project Delivery in Mumbai

As Mumbai continues to evolve as a business and commercial hub, the demand for efficient, reliable, and scalable project delivery models will only increase. Integrated design, contracting, and execution are no longer optional—they are becoming the preferred standard for businesses seeking hassle-free project delivery. This approach not only simplifies project management but also delivers higher value, consistency, and long-term operational success