What Are Facility Management Services? Complete Guide for Businesses in Mumbai

What Are Facility Management Services Complete Guide for Businesses in Mumbai

What Are Facility Management Services?

Complete Guide for Businesses in Mumbai

Running a commercial property involves much more than maintaining the physical building. Cleanliness, electrical systems, air conditioning, plumbing, manpower, workplace support, safety and day-to-day maintenance all need continuous attention to keep business operations running smoothly.

Professional Facility Management Services in Mumbai bring these activities under a structured management system. Instead of coordinating with different vendors for individual requirements, businesses can work with a facility management company that manages multiple support and maintenance services through one organised approach. For corporate offices, commercial buildings, business parks, retail properties and other facilities in Mumbai, professional facility management can help improve workplace standards, reduce operational disruptions and provide better control over everyday building operations.

What Is Facility Management?

Facility management is the professional management of a building, workplace and its supporting services to ensure that the property remains functional, safe, clean and properly maintained. The scope can include technical maintenance, housekeeping, pantry management, electrical services, HVAC maintenance, plumbing, staffing, front-office support and other operational services depending on the requirements of the property.

Modern integrated facility management services bring several of these functions under one management structure. This reduces the need for businesses to separately coordinate multiple service providers and provides clearer responsibility for facility operations.

Why Facility Management Is Important for Businesses

A commercial workplace contains several systems and services that employees may not notice until something stops working. Air conditioning must operate efficiently, electrical systems require maintenance, common areas need regular cleaning and equipment needs preventive attention. When these responsibilities are managed only after a problem occurs, businesses may experience unnecessary downtime and unexpected repair costs. Professional facility management services in Mumbai focus on maintaining these systems consistently. Regular inspection, scheduled maintenance and organised service delivery can help identify issues before they develop into major operational problems.

Facility management also allows organisations to concentrate more on their core business while specialised teams handle everyday property and workplace requirements.

Integrated Facility Management Services

Integrated Facility Management, often referred to as IFM, combines multiple facility-related services under one coordinated management system. Instead of appointing separate agencies for housekeeping, electrical maintenance, HVAC, plumbing and support manpower, businesses can manage these activities through one facility management partner. This approach can improve communication, reporting and accountability. A structured integrated facility management company in Mumbai can create maintenance schedules, supervise manpower, monitor service quality and coordinate different facility functions according to the requirements of the property.

Integrated facility management is particularly useful for corporate offices and larger commercial facilities where several support services operate simultaneously.

Soft Facility Management Services

Soft services are the activities that contribute to the cleanliness, hygiene, appearance and everyday experience of a workplace. Soft facility management services in Mumbai can include professional housekeeping, office cleaning, pantry support, front-desk services, deep cleaning, waste management and other workplace-support activities. A clean and well-maintained office creates a better environment for employees, visitors and customers. Regular housekeeping also helps maintain washrooms, common areas, workspaces and high-traffic zones throughout the working day.

Professional supervision is important because commercial housekeeping requires consistent standards rather than occasional cleaning. Corporate housekeeping is therefore one of the most important components of modern facility management.

Technical Facility Management Services

Technical services focus on maintaining the systems and infrastructure that allow a building to operate efficiently. A professional technical facility management company in Mumbai may coordinate electrical maintenance, plumbing, HVAC systems, repairs, preventive maintenance and other building-related technical services. Regular maintenance can reduce the likelihood of sudden equipment failures and operational interruptions. For example, scheduled HVAC maintenance can help identify cooling or performance issues before they begin affecting employees and business operations. Similarly, electrical systems, plumbing installations and other important infrastructure should be inspected and maintained according to appropriate schedules.

Mumbai facility-management providers commonly group operations and maintenance, repair and maintenance, HVAC, electrical, plumbing and annual maintenance contracts under their technical-service offerings.

Preventive Maintenance and AMC Management

Preventive maintenance is one of the most important parts of effective facility management. Instead of waiting for equipment to fail, preventive maintenance involves checking and maintaining systems according to planned schedules. This approach can help minimise unexpected breakdowns and improve the reliability of essential building services. An organised facility management programme may also coordinate Annual Maintenance Contracts (AMC) for important equipment and systems.

For businesses operating from large commercial workplaces, having a clear preventive maintenance schedule provides better visibility into upcoming maintenance requirements and helps the organisation plan facility operations more effectively.

Facility Management for Corporate Offices

Corporate offices have different facility requirements depending on their size, employee strength, working hours and type of business.

A modern office may require housekeeping teams, technicians, pantry staff, maintenance personnel and other workplace-support services working together throughout the day. Professional corporate facility management services in Mumbai help coordinate these activities through an organised system. A well-managed office should not only look clean and professional but should also have properly functioning air conditioning, electrical systems, lighting, plumbing and other infrastructure that supports employees throughout their working day. Facility management therefore plays an important role in maintaining both the physical workplace and the overall employee experience.

Staffing and Manpower Support

Facility operations depend heavily on trained and properly supervised manpower. Depending on the property, staffing requirements may include housekeeping personnel, technicians, pantry staff, front-office personnel and other operational support teams. Combining facility management and staffing services can help businesses manage both infrastructure and manpower requirements through a coordinated process. Professional manpower planning also helps ensure that staffing levels are appropriate for the size, occupancy and operating schedule of the property.

Payroll and statutory administration may also form part of broader outsourced workforce solutions where included in the service agreement. Manpower and payroll-related services are increasingly presented alongside facility-management offerings in the Mumbai market.

Choosing a Facility Management Company in Mumbai

Choosing the right facility management company in Mumbai should involve more than comparing service prices. Businesses should consider the company’s ability to understand their property, provide suitable manpower, manage technical and soft services, maintain service standards and communicate effectively. The scope of work should clearly define the services included, frequency of activities, manpower deployment, maintenance responsibilities and reporting requirements.

A facility management solution should ultimately be customised according to the actual requirements of the property rather than using the same service structure for every client.

Choose Kshatriya Infrastructure for Facility Management Services in Mumbai

Kshatriya Infrastructure Pvt Ltd provides professional solutions for businesses looking for reliable Facility Management Services in Mumbai, India.

Our approach focuses on supporting commercial properties through coordinated facility operations, soft services, technical services, property management and workforce solutions.

With our expanding capabilities across Infrastructure, Facility Management, Staffing & Payroll Services, we aim to provide businesses with a coordinated service model that helps them manage their workplaces and properties more efficiently.

Whether you manage a corporate office, commercial property or growing business facility in Mumbai, professional facility management can help create a safer, cleaner, better-maintained and more efficient workplace.
How Smart Space Planning Helps Mumbai Offices Use Every Square Foot Better

How Smart Space Planning Helps Mumbai Offices Use Every Square Foot Better by KIPL
How Smart Space Planning Helps Mumbai Offices Use Every Square Foot Better

How Smart Space Planning Helps Mumbai Offices Use Every Square Foot Better

Mumbai is one of India’s most active business cities, but it is also one of the most space-sensitive commercial markets. For growing companies, every square foot of office space matters. Whether a business is setting up a new office, renovating an existing workspace, or expanding into a larger commercial space, smart space planning can make a major difference in how efficiently the office works every day.

A well-planned office is not only about placing desks, cabins, and meeting rooms. It is about understanding how people move, collaborate, focus, meet clients, use technology, and experience the workspace. In Mumbai, where commercial rentals and occupancy costs are important business concerns, smart office space planning helps companies get better value from their available area while improving productivity, comfort, and long-term flexibility. Recent office-market reports also show rising demand for high-quality workplaces, flexible workspace strategies, and productivity-focused office planning across India. At Kshatriya Infrastructure Pvt Ltd,  every office should be designed with purpose. A smart layout can reduce wasted areas, improve employee comfort, support better workflow, and create a professional business environment. For companies in Mumbai, smart space planning is not just a design choice; it is a practical business decision.

Why Space Planning Is Important for Mumbai Offices

Commercial office spaces in Mumbai often come with unique challenges. Some offices have limited carpet area, unusual layouts, fixed columns, restricted ceiling heights, building service limitations, or strict society and building rules. In such cases, poor planning can lead to crowded workstations, underused corners, uncomfortable cabins, insufficient storage, and poor movement flow. Smart space planning helps solve these challenges before execution begins. It ensures that every zone has a clear purpose and every square foot is used effectively. Instead of creating a space that only looks good, professional office space planning creates a workplace that functions well for employees, clients, management teams, and daily operations. For a business, this means better utilization of rent-paid space, smoother team coordination, improved comfort, and less need for frequent changes in the future.

Eco-Friendly Materials and Design Choices

The foundation of a sustainable office interior lies in the materials used. From low-VOC (Volatile Organic Compounds) paints to recycled wood, eco-conscious material selection can significantly reduce the environmental impact. Designers in Mumbai are now opting for locally sourced materials that minimize transportation emissions. Natural materials like bamboo, cork, and stone are not only sustainable but also add a unique aesthetic to the workspace. Other popular choices include energy-efficient LED lighting, modular furniture made from recycled components, and sustainable flooring options such as reclaimed hardwood and linoleum. Water-saving plumbing fixtures and solar-powered systems are also gaining popularity in Mumbai’s commercial interior design projects.

Understanding the Business Before Designing the Office

The first step in smart space planning is understanding the business. Every company works differently. A finance office may need more cabins and confidential meeting spaces. A technology company may need collaborative zones and flexible workstations. A sales-driven company may need meeting rooms, training areas, and visitor-friendly reception spaces. A growing startup may need open workstations with future expansion capacity. Before planning the office layout, the design and execution team should understand employee strength, department structure, workflow, meeting frequency, visitor movement, storage needs, technology requirements, and future growth plans. This helps create a layout that is practical and customized for the company. A generic layout may look attractive, but it may not support daily operations. Smart space planning ensures that the office is designed around real business needs. Vertical gardens, moss walls, and indoor plant installations are now common in Mumbai offices. Apart from aesthetics, these features improve indoor air quality, contributing to a healthier workspace. Large windows, skylights, and open floor plans also allow for increased natural light, reducing the dependency on artificial lighting.

Maximizing Every Square Foot

In Mumbai, unused space can become expensive. A poorly planned office may have oversized cabins, wide unused passages, dead corners, storage placed in the wrong areas, or meeting rooms that remain unused most of the time. Smart planning helps reduce this waste. Efficient workstation placement, modular furniture, glass partitions, built-in storage, compact meeting zones, and multi-use breakout areas can help businesses make better use of the same office area. For example, a small collaboration corner can also work as an informal meeting area. A pantry seating zone can double as a casual discussion space. Movable furniture can help teams reconfigure areas when required. The goal is not to fill every corner with furniture. The goal is to make every area useful, comfortable, and aligned with business needs.

Creating Flexible Layouts for Growing Teams

Mumbai companies often grow quickly, and office layouts must support that growth. A workspace designed only for the current team size may become outdated within a year. Smart space planning includes flexibility for future expansion. Flexible office layouts can include modular workstations, movable partitions, shared desks, adjustable meeting spaces, and multipurpose zones. India’s flexible workspace segment continues to grow as companies look for adaptable, experience-driven workplaces and faster real estate decisions. For growing companies, this flexibility reduces the need for major renovation whenever the team expands. It also allows businesses to adjust the office based on changing work styles, hybrid teams, project-based teams, and department needs.

Improving Employee Productivity Through Better Planning

A good office layout directly affects employee productivity. If employees have poor lighting, uncomfortable seating, noisy surroundings, or long movement paths, their daily efficiency can be affected. Smart space planning creates the right balance between open work areas, focused work zones, meeting spaces, and relaxation areas. Workstations should be planned with proper spacing, comfortable movement, natural light access where possible, and easy access to common areas. Meeting rooms should be placed where they do not disturb focused work areas. Cabins should offer privacy but should not block light and openness across the office. Current Indian workplace trends show growing focus on modular layouts, acoustic planning, ergonomic furniture, biophilic elements, and smart technology integration. These design elements support employee comfort and help create a healthier, more productive workspace. Features like ergonomic furniture, designated wellness rooms, nap pods, and standing desks are being integrated into office layouts. Improved air quality through HVAC filters and indoor plants ensures that employees breathe clean air. Natural lighting reduces eye strain and increases productivity.

Smart Reception Planning for Better First Impressions

The reception area is one of the most important spaces in any office. It creates the first impression for clients, partners, visitors, and new employees. In Mumbai’s competitive business environment, a well-designed reception can improve brand image and business confidence. However, reception areas should be planned carefully. They should look professional but should not consume unnecessary space. A compact, elegant reception with proper lighting, branding, visitor seating, and clear circulation can create a premium impact without wasting square footage. Smart space planning helps balance appearance and functionality. The reception should welcome visitors while supporting smooth office operations.

Meeting Rooms That Match Real Usage

Many offices either create too many meeting rooms or too few. Some meeting rooms are oversized and remain underused, while others are too small for practical discussions. Smart office planning studies how often teams meet, how many people usually attend, and what type of meetings happen.

Instead of only one large conference room, growing companies can benefit from a mix of meeting spaces. These may include small discussion rooms, phone booths, formal conference rooms, brainstorming areas, and open collaboration corners. This approach saves space and improves usability. It ensures that employees have the right type of space for different work needs.

Technology-Ready Space Planning

Modern businesses need technology-ready offices. Power points, data cabling, Wi-Fi coverage, AV systems, meeting room screens, video conferencing setup, access control, and security systems must be planned before execution. If technology is added later, the office may face exposed wires, wrong point locations, poor connectivity, or extra rework. Smart space planning integrates technology into the office layout from the beginning. Meeting rooms should have proper screen visibility, power access, camera placement, acoustic support, and seating alignment. Workstations should have accessible power and data points. This makes the office more efficient and future-ready.

Reducing Renovation Costs Through Better Planning

Poor planning often leads to rework, delays, and extra expenses. If workstations are not measured correctly, furniture may not fit. If electrical points are not planned properly, additional wiring may be required. If meeting rooms are placed incorrectly, privacy and acoustics may become an issue. Smart space planning reduces these problems. It ensures that the layout, services, furniture, lighting, and execution details are coordinated before site work begins. This saves time, controls cost, and improves project quality. For Mumbai companies, where project timelines and commercial rents are important, avoiding rework is a major advantage.

Why Turnkey Interior Solutions Help in Space Planning

Turnkey interior solutions are useful because they bring planning, design, execution, vendor coordination, and handover under one team. This creates better control over the project. When one experienced team manages the full process, the space plan can be executed more accurately. The team understands the design intent, checks site measurements, coordinates materials, and manages execution sequencing. For businesses in Mumbai, turnkey office interior solutions help reduce coordination stress and improve project delivery.

Conclusion

Smart space planning is one of the most important parts of a successful office interior project. In Mumbai, where commercial space is valuable and business needs change quickly, every square foot should be planned with purpose. A well-planned office improves space utilization, employee comfort, workflow, brand image, flexibility, and long-term value. It also helps reduce rework, control renovation costs, and support future growth.

For companies planning a new office, office renovation, commercial fit-out, or turnkey interior project in Mumbai, smart space planning is the first step toward a better workspace.

Kshatriya Infrastructure Pvt Ltd helps businesses create offices that are not only attractive but also functional, efficient, and ready for growth.

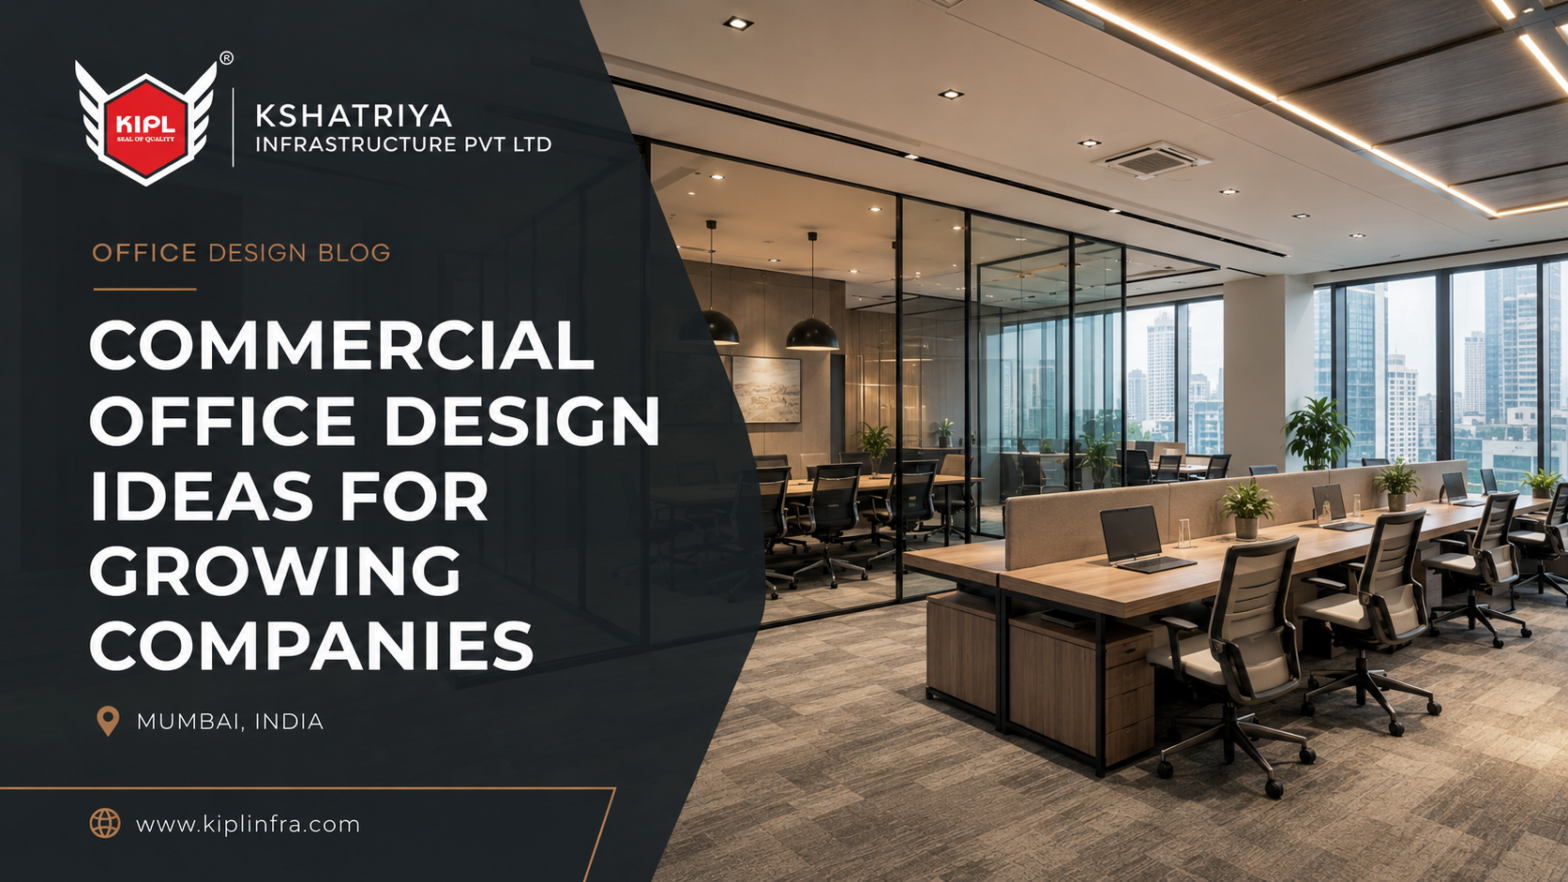
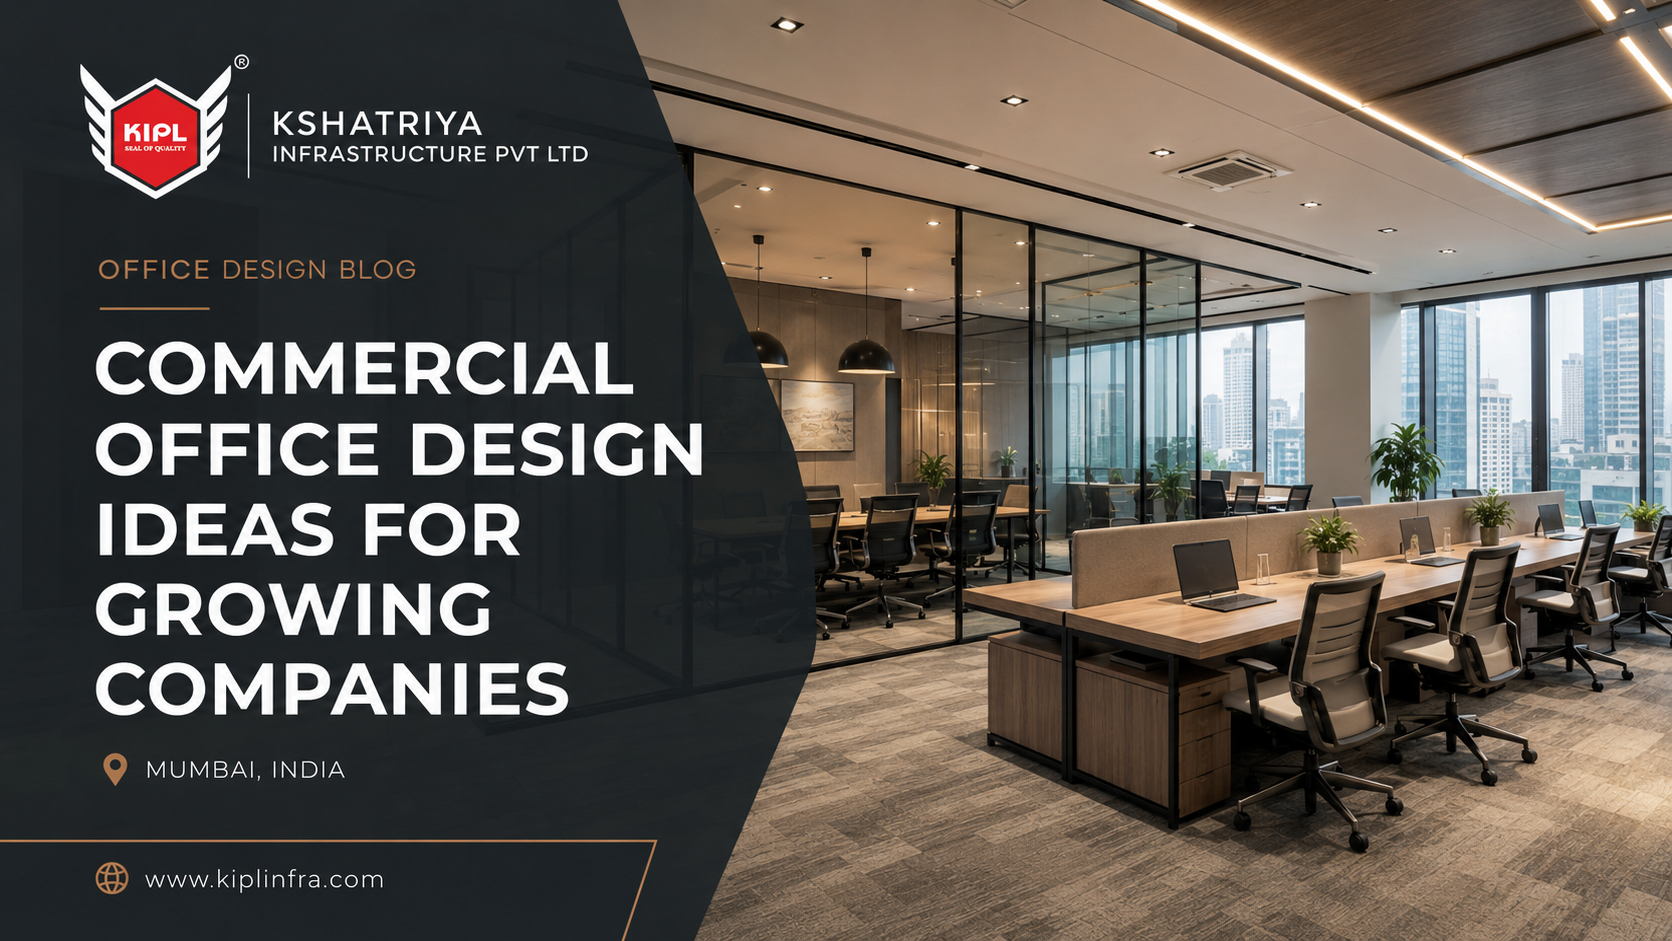
Commercial Office Design Ideas for Growing Companies in Mumbai

Commercial Office Design Ideas for Growing Companies in Mumbai

Commercial Office Design Ideas for Growing Companies in Mumbai

Mumbai is one of India’s busiest business hubs, and growing companies need office spaces that can support expansion, productivity, brand image, and daily operations. A commercial office is no longer just a place to keep desks and chairs. Today, businesses are looking for workspaces that are flexible, functional, employee-friendly, technology-ready, and visually professional.

For growing companies in Mumbai, the right commercial office design can make a major difference. A well-planned office helps teams work better, improves communication, creates a strong client impression, and makes better use of every square foot. With hybrid work, flexible seating, wellness-focused spaces, sustainable materials, and technology-enabled meeting rooms becoming important in modern offices, companies need interiors that are designed for both present needs and future growth. Current Indian workplace trends show rising focus on flexibility, sustainability, wellness-driven design, collaborative zones, and technology-ready infrastructure.

Start with Smart Space Planning

For any growing company, space planning is the foundation of a successful office interior project. Mumbai commercial spaces are valuable, and every square foot must be used carefully. Poor planning can lead to overcrowded workstations, unused corners, uncomfortable movement, and shortage of meeting areas. A smart office layout should include proper workstation placement, cabins, meeting rooms, reception area, pantry, storage, collaboration zones, and circulation space. Growing companies should also plan for future team expansion. Instead of creating a layout only for today’s team size, the office should have flexibility to add more seats or convert zones when needed. Good space planning improves workflow and helps employees move and communicate easily. It also reduces unnecessary renovation costs in the future.

Create Flexible Workstations

Growing businesses need flexible workstations because team size and department requirements may change quickly. Modular workstations, movable furniture, shared desks, and adaptable seating layouts can help companies manage growth without major redesign work. Flexible workspace models are becoming more important in India as companies balance expansion, hybrid work, and cost efficiency. Reports on India’s office market highlight that flexibility and adaptability are now key parts of workplace strategy.

For Mumbai offices, flexible workstations are especially useful because commercial rent is high. Businesses can use the same space more efficiently while keeping the office organized and professional.

Design Meeting Rooms for Modern Collaboration

Meeting rooms are an important part of modern commercial office design. Growing companies need spaces for client meetings, internal discussions, interviews, team planning, presentations, and video calls. A good meeting room should include comfortable seating, proper lighting, acoustic control, display screen placement, power points, data connectivity, and video conferencing readiness. Small meeting pods or discussion rooms can also be useful for quick team meetings. For growing companies, it is better to create a mix of meeting spaces rather than only one large conference room. Small meeting rooms, phone booths, brainstorming areas, and formal conference rooms can all support different work needs.

Add Collaboration Zones

Modern offices need spaces where employees can discuss ideas, solve problems, and work together. Collaboration zones can include open discussion areas, lounge seating, writable walls, informal meeting tables, and creative brainstorming corners. These spaces help teams communicate better and support innovation. Collaboration zones are also useful for startups, creative agencies, IT companies, finance teams, and service-based businesses in Mumbai that work on fast-moving projects. A collaboration zone does not need to be very large. Even a small well-designed corner with comfortable seating, lighting, and a board can improve teamwork.

Use Lighting as a Design and Productivity Tool

Lighting can completely change the look and feel of an office. Poor lighting can make a workspace feel dull and uncomfortable, while good lighting improves focus, energy, and visual comfort. A professional office should have a mix of natural light, task lighting, ambient lighting, and decorative lighting. Workstations need proper brightness, meeting rooms need balanced lighting, and reception areas need premium lighting to create a strong impression. Where possible, office layouts should make good use of natural light. Glass partitions can help distribute light across the workspace while maintaining privacy.

Create a Strong Reception Area

The reception area is the first impression of your business. For growing companies, this space should reflect professionalism, trust, and brand identity. A well-designed reception area can include a brand wall, comfortable visitor seating, elegant lighting, premium finishes, and clean circulation.

In Mumbai’s competitive business environment, a strong reception design helps clients and visitors feel confident about your company. It also gives employees a sense of pride in the workplace. The reception area should not be overloaded with unnecessary decoration. Clean design, good materials, proper lighting, and clear branding are enough to create a premium look.

Include Breakout and Relaxation Areas

Employees need spaces where they can take short breaks, relax, and refresh their minds. A small breakout zone, pantry seating, lounge area, or informal café-style space can improve workplace comfort. Breakout zones also encourage casual discussions and team bonding. For growing companies, these areas help create a positive office culture.

The design can include warm lighting, comfortable furniture, indoor plants, wall graphics, and soft finishes. Even a compact breakout zone can add value to the office experience.

Use Brand Colours and Identity

Your office should represent your brand. Colours, wall graphics, furniture style, signage, and material choices should connect with your company’s personality. For example, a technology company may prefer a modern and clean look, while a creative agency may use bold colours and unique wall designs. A finance or consulting company may prefer a premium and professional design language.

A branded office creates a stronger impression on clients and helps employees feel connected to the company culture.

Choose Turnkey Interior Solutions for Smooth Execution

For growing companies, managing multiple vendors can become stressful. A commercial office project may involve designers, civil teams, electricians, carpenters, HVAC teams, glass vendors, furniture suppliers, lighting vendors, and painters. Turnkey interior solutions simplify this process because one experienced team manages design, planning, coordination, execution, and handover. This saves time, reduces confusion, and improves quality control.

For companies in Mumbai, turnkey interior services are a practical choice because they help manage timelines, site restrictions, vendor coordination, and final finishing more efficiently.

Why Growing Companies in Mumbai Need Professional Office Design

Mumbai businesses operate in a fast-paced and competitive market. Whether you are a startup, corporate office, service company, finance firm, IT company, real estate company, or growing business, your office should support your next stage of growth.

Professional office design helps companies:

> Improve space utilization
> Create a stronger brand impression
> Support team productivity
>Improve employee comfort
> Plan for future expansion
> Reduce renovation stress
> Improve client experience
> Achieve better project execution

A well-designed office is not just an expense. It is an investment in your company’s growth, people, and brand image.

Growing companies need office interiors that are flexible, productive, comfortable, and future-ready. A successful commercial office design should balance style, function, brand identity, employee comfort, and professional execution.

In Mumbai, where commercial spaces are valuable and business timelines are important, the right office design partner can make a major difference. With smart space planning, flexible workstations, collaboration zones, ergonomic layouts, strong lighting, biophilic elements, and turnkey execution, businesses can create offices that support growth and improve daily productivity.

If your company is planning a new office, renovation, or commercial fit-out in Mumbai, Kshatriya Infrastructure Pvt Ltd can help you create a workspace that looks professional and works efficiently.


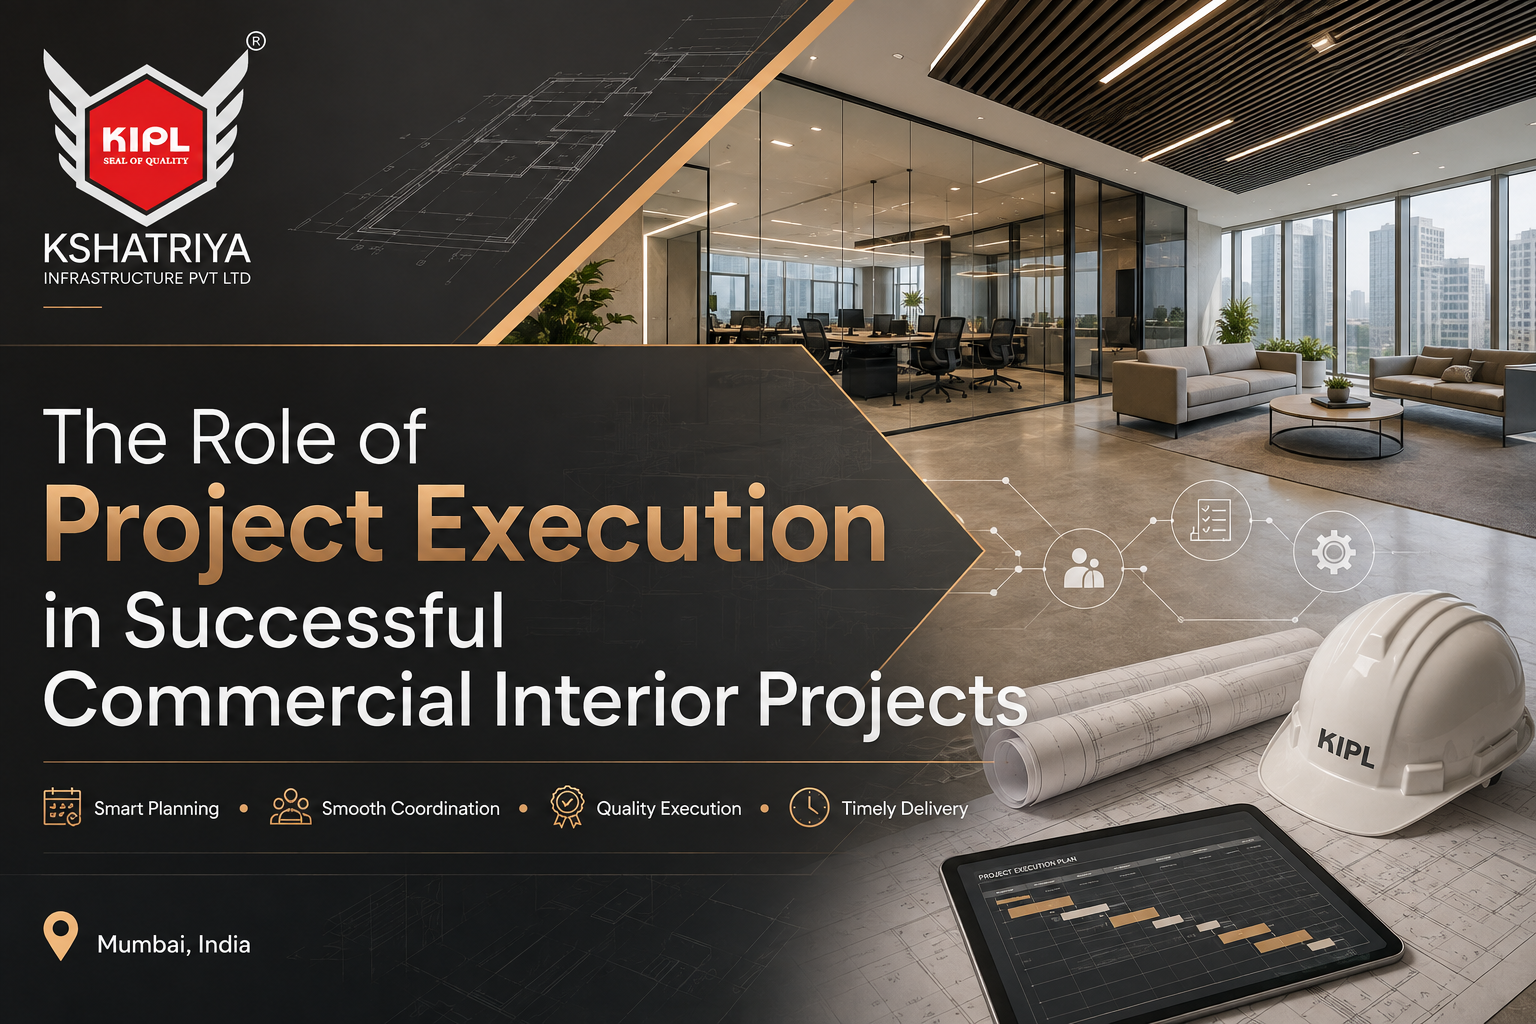
The Role of Project Execution in Successful Commercial Interior Projects in Mumbai

Role of project execution in successfull commercial interior projects in Mumbai

The Role of Project Execution in Successful Commercial Interior Projects in Mumbai

A successful commercial interior project is not completed by design alone. A good design can create a strong vision, but professional project execution turns that vision into a functional, finished, and business-ready workspace. In a fast-moving city like Mumbai, where commercial spaces are valuable and timelines are often tight, project execution plays a very important role in the success of office interiors, commercial fit-outs, turnkey interior solutions, and workspace renovation projects. Every business wants an office that looks premium, supports productivity, reflects brand identity, and is delivered on time. To achieve this result, businesses need more than creative ideas; they need proper planning, site coordination, quality supervision, vendor management, material control, and professional execution.

Commercial interior projects involve many stages. These include understanding the client’s requirement, preparing the layout, planning the services, finalizing materials, coordinating site teams, managing timelines, checking quality, resolving site challenges, and handing over the completed workspace. If even one stage is not managed properly, the entire project can face delays, cost increases, rework, and finishing issues. This is why professional project execution is the backbone of every successful commercial interior project.

At Kshatriya Infrastructure Pvt Ltd, we understand that every commercial space has a business purpose. An office is not just a place where employees sit and work. It is a space that supports communication, collaboration, productivity, client meetings, brand presentation, and daily operations. A well-executed commercial interior project helps businesses create a better working environment while reducing stress during the project journey.

Why Project Execution Matters in Commercial Interior Projects

Project execution is the process of converting design, drawings, and planning into real work at the site. It ensures that the approved concept is implemented correctly, within the planned timeline and quality standards. In commercial interiors, execution is especially important because multiple activities happen together or one after another. Flooring, ceiling, electrical work, lighting, HVAC coordination, glass partitions, furniture, painting, branding, and finishing all need proper sequencing.

Without professional execution, a commercial interior project can become confusing. Teams may work without coordination, materials may arrive late, drawings may not match site conditions, and the client may need to manage many vendors separately. This creates stress and affects the final output. Professional project execution brings structure to the entire process. It ensures that every activity is planned, every team knows its responsibility, and every stage moves toward timely handover.

Planning: The Foundation of Successful Execution

Every successful commercial interior project starts with strong planning. Before the work begins, the execution team needs to study the site, understand the client’s business needs, review the layout, check technical requirements, finalize timelines, and identify possible challenges. This planning stage helps avoid surprises during execution. For example, an office fit-out project may require proper planning for workstation placement, meeting rooms, cabins, reception area, pantry, storage, lighting, electrical points, data cabling, air-conditioning coordination, and circulation space. If these details are missed in the beginning, the project may face changes later, which can increase time and cost.

Professional project execution ensures that the planning is practical and site-friendly. A design may look good on paper, but the execution team checks whether it can be implemented properly at the site. This connection between design and execution helps avoid mistakes and improves the final quality.

Better Coordination Between Teams

A commercial interior project requires the involvement of many teams. There may be designers, project managers, site supervisors, electricians, carpenters, ceiling teams, flooring teams, painters, glass vendors, furniture suppliers, HVAC technicians, IT networking teams, and branding vendors. If all these teams are not coordinated properly, the project can easily get delayed. Project execution creates a clear system for coordination. It defines which work will happen first, which team will enter the site next, and how every activity connects with the other. For example, electrical and data cabling work should happen before ceiling closure. Flooring should be completed and protected before furniture installation. Painting and finishing should be planned after major dust work is finished. This sequence is very important for smooth execution.

A professional project execution team acts as a single point of coordination. This reduces confusion for the client and ensures that all teams work together toward the same goal.

Time Management and Timely Handover

Time is one of the most important factors in commercial interior projects. Businesses cannot afford unnecessary delays, especially when they are moving into a new office, expanding their team, or renovating an existing workspace. Every delay can affect rent, operations, employee movement, client meetings, and business planning. Professional project execution helps control timelines through proper scheduling. A clear project timeline helps the team understand daily, weekly, and milestone-based targets. The execution team monitors progress regularly and takes action if any activity is delayed. This helps keep the project on track.

In Mumbai, where commercial property costs are high, timely handover becomes even more valuable. A professional interior fit-out company in Mumbai understands the importance of completing work within the committed timeline without compromising quality.

Quality Control at Every Stage

Quality execution is not only about how the office looks after completion. It is also about how durable, practical, and functional the workspace is in daily use. A commercial office is used every day by employees, clients, visitors, and management teams. Poor execution can lead to problems such as uneven flooring, weak partitions, poor lighting, bad finishing, electrical issues, uncomfortable layouts, and frequent maintenance requirements.

Professional project execution includes quality checks at every stage. Site supervisors inspect materials, workmanship, alignment, finishing, measurements, and installation details. If any issue is found, it is corrected early before it becomes a bigger problem.

Material Management and Procurement Planning

Material management is a key part of successful commercial interior execution. Interior projects require many materials such as partitions, glass, laminates, ceiling materials, flooring, lighting, electrical items, hardware, furniture, paints, wall finishes, and branding elements. These materials must be ordered at the right time and in the right quantity. If procurement is not planned properly, the site may face delays. For example, if glass partitions are delayed, workstation installation and finishing may be affected. If lighting fixtures are not available on time, ceiling completion may get delayed. Professional project execution includes procurement planning so that materials reach the site as per the project schedule.

In Mumbai, where site storage space is often limited, material planning becomes even more important. Materials should not arrive too early and create clutter, and they should not arrive too late and stop the work. A professional team balances both requirements.

Site Supervision and Daily Monitoring

Site supervision is one of the most important parts of project execution. A site supervisor ensures that work is happening as per plan, quality is maintained, workers are following instructions, and issues are resolved quickly. Without proper supervision, even a well-planned project can face mistakes. Daily monitoring helps track progress and identify problems early. It also helps maintain discipline at the site. The execution team checks whether the right teams are available, whether materials are ready, whether safety practices are followed, and whether the project is moving according to schedule.

For office interior projects in Mumbai, site supervision is essential because many commercial buildings have strict guidelines. The site team must manage work timings, noise restrictions, material movement, and coordination with building management.

Better Space Utilization

Mumbai businesses often work with limited and expensive office space. This makes space utilization very important. A successful commercial interior project should make the best use of every square foot. Poor space planning can lead to wasted areas, crowded workstations, uncomfortable movement, and insufficient storage. Project execution plays a major role in implementing the planned layout correctly. The execution team ensures that workstation sizes, passage areas, cabin dimensions, meeting room placements, and storage units are installed accurately. Even small measurement mistakes can affect comfort and usability.

With proper execution, businesses can create workspaces that are efficient, comfortable, and suitable for growth.

Reducing Stress for Business Owners

One of the biggest benefits of professional project execution is stress reduction. Business owners, admin teams, and management teams already have many responsibilities. Managing an interior project along with regular business operations can become difficult. When a professional team handles execution, the client does not need to coordinate with every vendor separately. The execution partner manages site work, vendors, timelines, quality checks, and handover. This allows the business team to focus on their work while the project moves forward smoothly.

A stress-free project experience is especially important for office renovation and fit-out projects where daily operations may be affected.

Turnkey Interior Execution for Commercial Projects

Turnkey interior solutions are becoming popular for commercial projects because they provide one partner for the complete process. Instead of dealing with different contractors and vendors, businesses can work with one team that manages planning, fit-out execution, coordination, and handover.

Turnkey interior execution saves time and reduces confusion. It is ideal for offices, corporate spaces, commercial workspaces, and business environments where professional quality and timely delivery are important.

For businesses looking for turnkey interior solutions in Mumbai, project execution becomes the key factor that decides the success of the project. A turnkey project is only successful when the execution is organized, disciplined, and quality-focused.

Project Execution and Brand Image

A commercial office is a reflection of the brand. When clients, partners, and employees enter the workspace, they form an impression about the company. A well-executed office interior creates a sense of professionalism, trust, and confidence.

Project execution ensures that branding elements, reception design, meeting rooms, workstations, lighting, and finishes are delivered properly. A poor execution can reduce the impact of even the best design. On the other hand, quality execution can make the office look premium and professional.

For companies in Mumbai’s competitive business environment, a strong office interior can support brand positioning and client confidence.

Why Businesses in Mumbai Need Professional Project Execution

Mumbai is one of India’s most important commercial hubs. Businesses in Mumbai operate in a fast-paced environment where timelines, space efficiency, and professional image matter. Commercial interior projects in Mumbai often require careful planning because of building rules, limited work hours, traffic-related material movement challenges, and high property costs. Professional project execution helps businesses manage these local challenges. An experienced commercial interior contractor in Mumbai understands how to coordinate with vendors, manage site restrictions, plan materials, and deliver quality work within practical timelines.

Project execution is the most important link between interior design and successful project delivery. A good design becomes valuable only when it is executed properly at the site. Professional execution ensures better planning, smoother coordination, quality control, cost management, timely handover, and reduced stress for the client. In commercial interior projects, every detail matters. From layout accuracy and technical coordination to material management and finishing quality, project execution decides the final outcome. For businesses in Mumbai, where time, space, and professional image are highly important, choosing the right execution partner can make a major difference. A successful commercial interior project is not just about creating a beautiful office. It is about building a workspace that supports productivity, improves functionality, reflects brand identity, and delivers long-term value. With professional project execution, businesses can transform their commercial spaces into efficient, modern, and business-ready environments. Kshatriya Infrastructure Pvt Ltd helps businesses create commercial interiors with smart planning, quality execution, and professional project delivery.

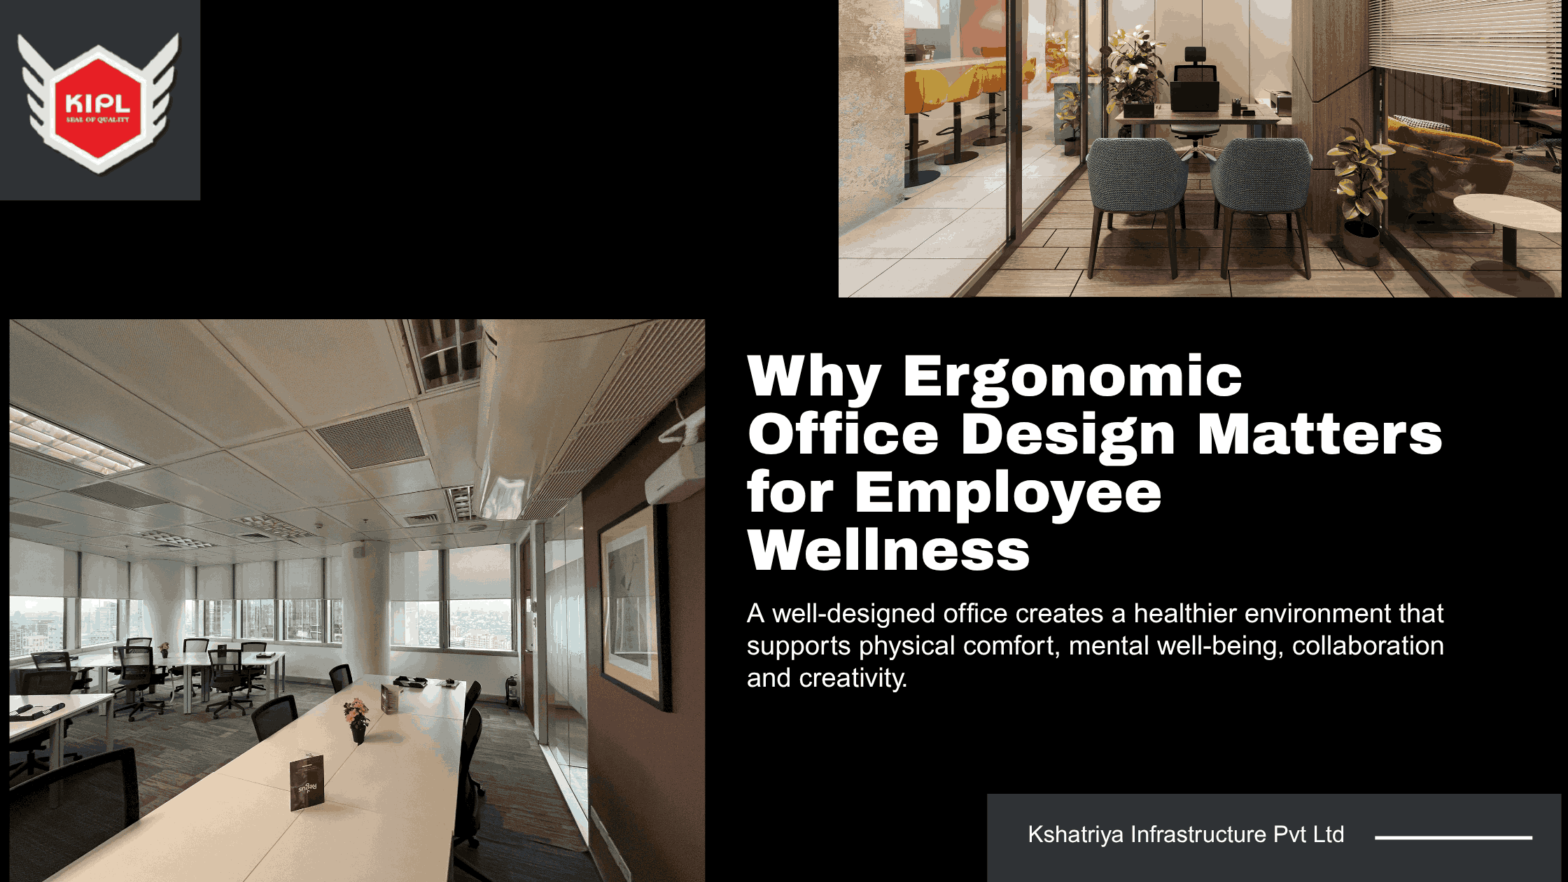
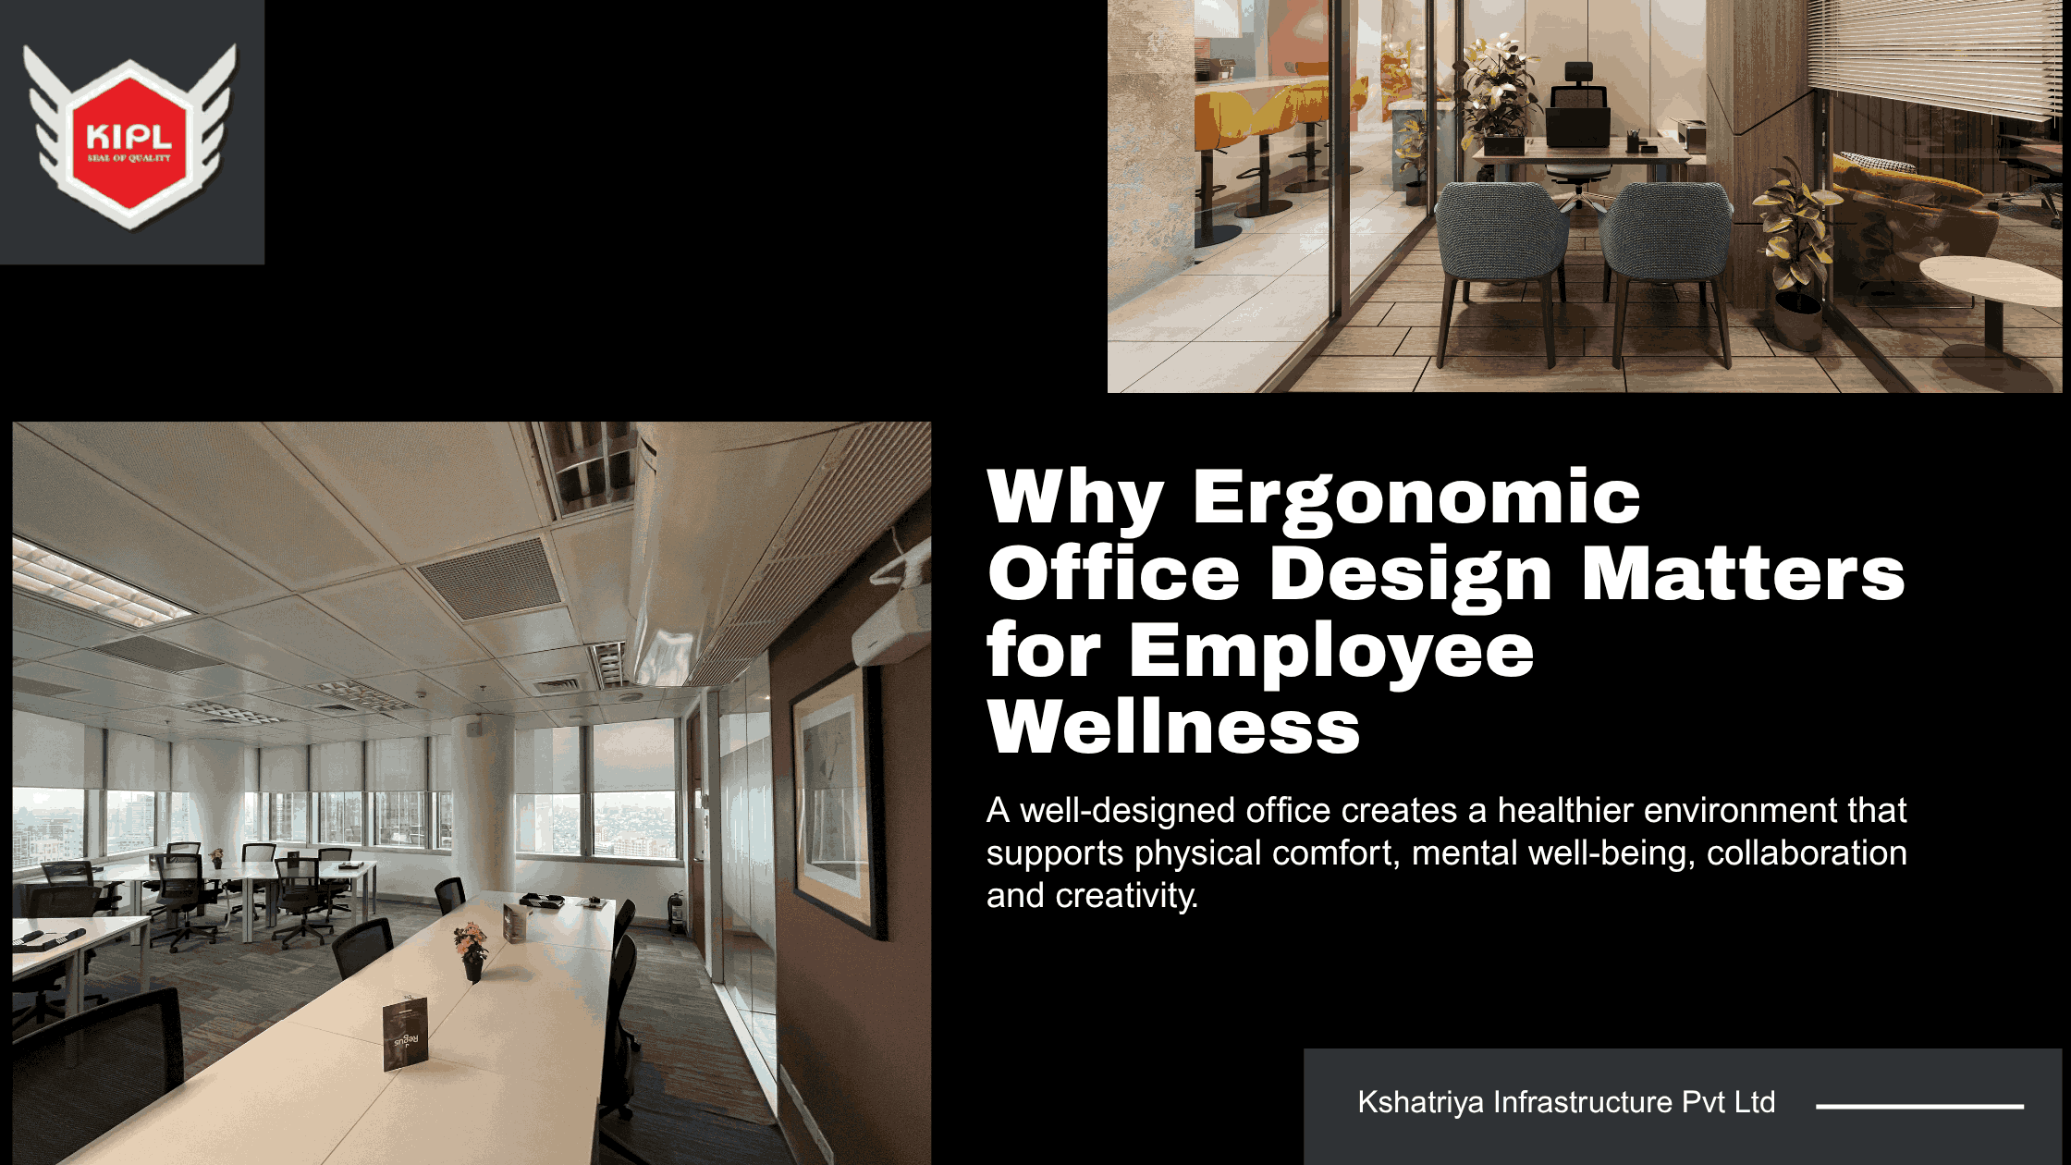
Why Ergonomic Office Design Matters for Employee Wellness

Why Ergonomic Office Design Matters for Employee Wellness

Why Ergonomic Office Design Matters for Employee Wellness

Modern businesses are realizing that the quality of a workspace directly impacts employee health, productivity, creativity, and overall business performance. One of the most important elements of a successful workplace is ergonomic office design. Companies across Mumbai and India are increasingly investing in ergonomic office interiors to create healthier, more comfortable, and more efficient work environments. Ergonomic office design focuses on creating workspaces that support the natural movement, posture, and comfort of employees. It combines functionality, comfort, and aesthetics to reduce physical strain and improve workplace wellness. From ergonomic chairs and height-adjustable desks to lighting, space planning, and air quality, every aspect of office interior design plays an important role in employee well-being.

Modern employees spend long hours sitting in front of computer screens, attending meetings, and performing repetitive tasks. Poorly designed offices can lead to physical discomfort, stress, fatigue, and health issues such as back pain, neck strain, headaches, and poor posture. Over time, these problems reduce employee efficiency and increase absenteeism. Ergonomic office interiors solve these challenges by designing spaces that promote comfort, movement, and better working conditions. The demand for ergonomic office interior design in Mumbai has grown rapidly as companies prioritize employee satisfaction and workplace performance. Businesses are now looking beyond traditional office layouts and focusing on employee-centric workspaces that improve overall wellness while enhancing brand image and workplace culture. One of the biggest benefits of ergonomic office design is improved employee productivity. When employees work in a comfortable environment with proper seating, lighting, and workspace arrangements, they can focus better and work more efficiently. Comfortable employees experience fewer distractions caused by physical discomfort, allowing them to maintain concentration for longer periods. An ergonomically designed office helps employees feel energized, motivated, and engaged throughout the workday.

Ergonomic office chairs are among the most important components of workplace wellness. Employees who sit for extended hours need proper lumbar support, adjustable armrests, and seating positions that maintain healthy posture. Poor seating arrangements often lead to spinal issues, muscle strain, and fatigue. High-quality ergonomic chairs reduce pressure on the back and neck while improving posture and comfort. Adjustable desks are another growing trend in modern office interiors. Sit-stand desks allow employees to alternate between sitting and standing positions during work hours, reducing the health risks associated with prolonged sitting. These desks encourage movement, improve blood circulation, and reduce fatigue, helping employees remain active and productive throughout the day. Lighting also plays a major role in ergonomic office design. Poor lighting causes eye strain, headaches, and reduced concentration. Modern office interior designers focus on maximizing natural light while combining it with balanced artificial lighting solutions. Proper lighting improves employee mood, energy levels, and overall workplace atmosphere. Offices with large windows, glass partitions, and open layouts often create brighter and more inviting workspaces. Space planning is another essential aspect of ergonomic office interiors. A cluttered and poorly organized office creates stress and limits employee movement. Smart space planning ensures employees have sufficient personal workspace while maintaining smooth movement throughout the office. Efficient layouts improve collaboration, communication, and operational flow while creating a more organized work environment.

Modern commercial interior design also focuses heavily on employee wellness zones. Businesses are creating breakout spaces, lounge areas, collaborative zones, and relaxation corners to support mental wellness and reduce workplace stress. These spaces encourage creativity, teamwork, and work-life balance while improving employee satisfaction. Acoustic comfort is another important factor in ergonomic office design. Excessive noise in workplaces can reduce concentration and increase stress levels. Acoustic panels, carpets, ceiling treatments, and soundproof meeting rooms help create quieter and more focused work environments. Modern office interior solutions aim to balance collaboration with privacy to improve workplace comfort.

Indoor air quality is equally important in maintaining employee wellness. Poor ventilation and air circulation can negatively impact employee health and productivity. Modern office fit-out services now include air purification systems, ventilation improvements, and the use of indoor plants to create healthier workspaces. Green office interiors not only improve air quality but also create calming and visually appealing environments. Color psychology is another element widely used in ergonomic office design. Different colors influence employee mood and behavior. Blue tones promote focus and productivity, green creates a calming atmosphere, and yellow encourages creativity and positivity. Commercial interior designers strategically use colors to create balanced and motivating work environments. Technology integration has also become a major part of ergonomic office interiors. Smart office solutions such as automated lighting, climate control systems, wireless connectivity, and cable management systems help create seamless and organized workspaces. Employees can work more efficiently when technology is integrated smoothly into the office environment.

Employee wellness is no longer limited to physical health. Mental wellness has become equally important in modern workplace design. Offices designed with natural elements, comfortable furniture, collaborative areas, and wellness spaces help reduce stress and improve employee morale. Businesses that invest in employee wellness through office interiors often experience higher employee retention and job satisfaction. Ergonomic office design also supports hybrid work environments. As businesses adapt to flexible work models, offices are being designed with multi-functional workspaces, collaborative meeting areas, and adaptable seating arrangements. Flexible office layouts allow businesses to optimize space utilization while supporting changing work styles. Commercial office interior design in Mumbai has evolved significantly with the growing demand for modern and employee-focused workplaces. Businesses now understand that office interiors directly impact company culture, employee experience, and business performance. A well-designed ergonomic office creates a positive atmosphere where employees feel valued and motivated. Reception areas and meeting rooms are also being designed ergonomically to improve comfort and functionality. Comfortable seating, proper lighting, acoustic balance, and modern furniture create welcoming and professional environments for both employees and visitors. Conference rooms designed with ergonomic principles improve collaboration and meeting efficiency.

Storage solutions are another key part of workplace ergonomics. Organized storage systems reduce clutter and improve workspace efficiency. Modern office interiors use modular storage units, concealed cabinets, and multifunctional furniture to maintain clean and productive work environments.

Biophilic design is becoming increasingly popular in ergonomic office interiors. This design concept integrates natural elements such as plants, wood textures, natural lighting, and water features into office spaces. Biophilic office designs improve mental wellness, reduce stress, and create healthier work environments. Employees working in nature-inspired spaces often feel more relaxed and creative. Flooring materials also contribute to employee comfort. Anti-fatigue flooring, carpet tiles, and noise-reducing materials improve workplace comfort and safety. Commercial interior contractors carefully select flooring materials that support durability, aesthetics, and employee wellness. Modern ergonomic office design also considers accessibility and inclusivity. Offices are being designed to accommodate employees with different physical abilities by including accessible pathways, adjustable furniture, and user-friendly layouts. Inclusive office design helps businesses create supportive and diverse workplaces.

The role of commercial interior contractors in ergonomic office design is extremely important. Experienced contractors understand how to combine aesthetics, functionality, and employee wellness into a single workspace solution. From material selection and furniture planning to lighting and layout optimization, professional office interior designers help businesses create productive and future-ready workspaces. Turnkey office interior solutions have become popular among businesses looking for efficient and hassle-free office transformations. Turnkey solutions include planning, designing, execution, furniture installation, electrical work, lighting, and finishing under one project management system. This approach ensures consistency, quality control, and timely project completion. Investing in ergonomic office design also strengthens employer branding. Companies with modern and employee-friendly workplaces attract top talent more effectively. Employees today prefer workplaces that prioritize comfort, wellness, and flexibility. A thoughtfully designed office reflects a company’s commitment to employee well-being and professional growth. Ergonomic office interiors are also cost-effective in the long term. While the initial investment may seem higher, businesses save money through improved productivity, reduced absenteeism, lower healthcare costs, and better employee retention. Healthy employees contribute more effectively to organizational success.

Sustainability is another growing trend in office ergonomics. Businesses are adopting eco-friendly materials, energy-efficient lighting, recycled furniture, and sustainable construction methods to create environmentally responsible workspaces. Sustainable office interiors improve both employee wellness and environmental impact. The future of office interior design is strongly connected to employee wellness and workplace experience. Offices are no longer designed only for operational purposes but also to support employee happiness, collaboration, and creativity. Businesses that invest in ergonomic office interiors position themselves for long-term growth and success. Commercial office spaces in Mumbai and across India are rapidly transforming into modern, flexible, and wellness-focused environments. From startups and IT companies to corporate offices and coworking spaces, ergonomic design has become an essential part of workplace planning. Organizations understand that healthy and happy employees are the foundation of a successful business.

In conclusion, ergonomic office design plays a vital role in improving employee wellness, productivity, and workplace satisfaction. A well-designed office creates a healthier environment that supports physical comfort, mental well-being, collaboration, and creativity. Modern businesses are increasingly investing in ergonomic office interiors to create workplaces that inspire employees and enhance overall business performance. From ergonomic furniture and smart lighting to wellness zones and sustainable materials, every element of office interior design contributes to creating a better workplace experience. As businesses continue to evolve, ergonomic office design will remain one of the most important investments for creating successful and future-ready workspaces.

Budget Planning for Commercial Turnkey Interior Projects

Budget Planning for Commercial Turnkey Interior Projects

Budget Planning for Commercial Turnkey Interior Projects

In today’s competitive business landscape, creating a functional and aesthetically appealing workspace is essential for growth and brand positioning. However, one of the most critical aspects of any commercial project is budget planning for turnkey interior projects. Whether you are setting up a new office, renovating an existing workspace, or developing a retail outlet, effective budgeting ensures smooth execution, cost control, and long-term value.

For businesses in a fast-paced market like Mumbai, where real estate and operational costs are high, planning your commercial interior budget in Mumbai becomes even more important. A well-structured budget helps avoid unnecessary expenses, project delays, and quality compromises, making your investment more efficient and result-oriented.

Understanding Turnkey Interior Budgeting

Turnkey interior solutions involve end-to-end execution—from design and planning to procurement and final handover. Unlike traditional project models, turnkey interior solutions in Mumbai provide a single-point responsibility, making budgeting more transparent and manageable.

A proper budget for a turnkey project includes:

> Design and consultation costs

> Material procurement

> Civil and structural work

> Electrical and HVAC systems

> Furniture and fixtures

> Project management fees

> Contingency reserves

By understanding these components, businesses can plan a realistic and effective budget for their commercial interiors.

Importance of Budget Planning in Turnkey Projects
1. Avoiding Cost Overruns

One of the biggest challenges in commercial interiors is exceeding the planned budget. With professional turnkey interior contractors in Mumbai, businesses can estimate costs accurately and prevent unexpected expenses.

2. Better Resource Allocation

Proper budgeting ensures funds are distributed efficiently across design, materials, and execution. This helps achieve the best results without compromising on quality.

3. Smooth Project Execution

A clear budget allows contractors to plan procurement, labor, and timelines effectively, ensuring seamless execution.

4. Improved ROI

Investing wisely in commercial interior design in Mumbai enhances productivity, brand value, and operational efficiency, leading to better returns.

Key Factors Affecting Turnkey Interior Costs
1. Space Size and Layout

Larger spaces require more materials, labor, and time. Efficient office space planning in Mumbai helps optimize costs without compromising functionality.

2. Design Complexity

High-end and customized designs increase costs due to specialized materials and craftsmanship.

3. Material Selection

Premium materials like marble, glass, and designer finishes cost more than standard options. Choosing the right balance is essential for cost-effective interior solutions in Mumbai.

4. Technology Integration

Smart office features like automation, AV systems, and energy-efficient solutions add to the budget but improve long-term efficiency.

5. Project Timeline

Urgent projects may require additional resources, increasing overall costs.

Steps to Plan a Budget for Turnkey Interior Projects
1. Define Project Goals

Start by identifying your business requirements, workspace needs, and design preferences. This helps in creating a realistic budget.

2. Choose the Right Turnkey Partner

Hiring an experienced turnkey interior contractor in Mumbai ensures accurate cost estimation and efficient execution.

3. Get Detailed Cost Breakdown

Request a transparent BOQ (Bill of Quantities) that includes all project components.

4. Prioritize Key Elements

Focus on areas that impact productivity and brand image, such as workstations, meeting rooms, and reception areas.

5. Allocate Contingency Budget

Keep 10–15% of the total budget for unexpected expenses.

6. Optimize Design and Materials

Balance aesthetics and cost by selecting materials that offer durability and value.

Role of Turnkey Contractors in Budget Management

Professional commercial interior contractors in Mumbai play a crucial role in managing budgets effectively. They bring expertise in:

> Cost estimation and planning

> Vendor negotiation

> Material sourcing

> Project scheduling

> Quality control

Their experience ensures that projects are delivered within budget without compromising on quality.

Budget planning is the foundation of a successful commercial interior project. With the right strategy and professional support, businesses can achieve high-quality, functional, and visually appealing spaces within their financial limits. By choosing experienced turnkey interior solutions in Mumbai, companies can ensure seamless execution, cost control, and long-term value.

Budget planning is the foundation of a successful commercial interior project. With the right strategy and professional support, businesses can achieve high-quality, functional, and visually appealing spaces within their financial limits. By choosing experienced turnkey interior solutions in Mumbai, companies can ensure seamless execution, cost control, and long-term value.

A well-planned budget not only saves money but also maximizes the impact of your workspace—making it a powerful tool for business growth and success.

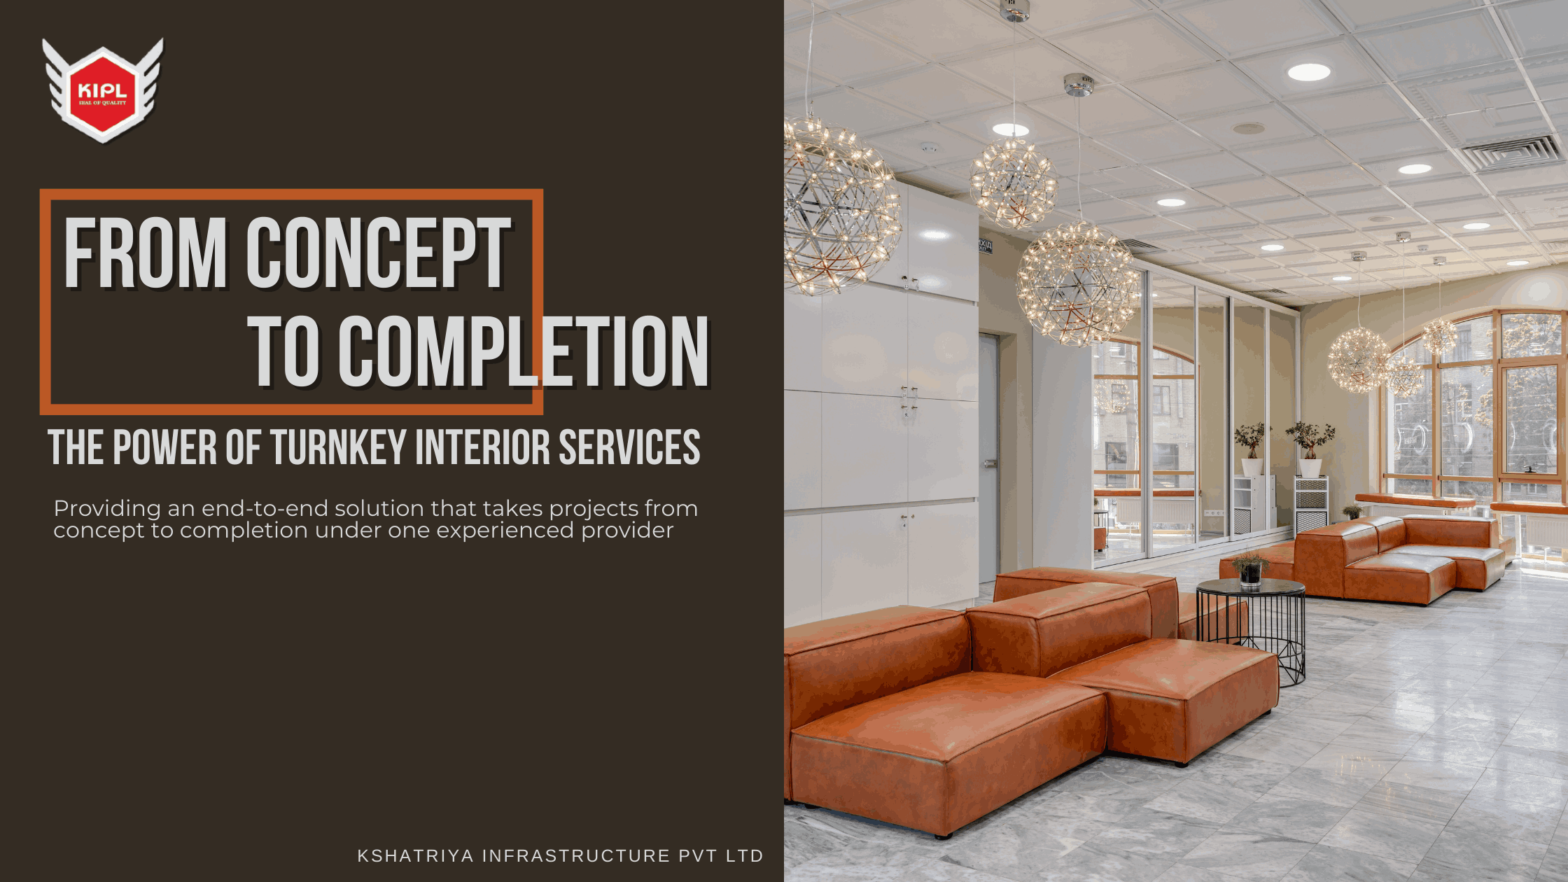
From Concept to Completion: The Power of Turnkey Interior Services

Interior Interior Projects in Mumbai,India

From Concept to Completion: The Power of Turnkey Interior Services

From corporate offices and retail spaces to hospitality venues and healthcare facilities, the demand for well-designed, functional interiors is growing rapidly. Yet, with tight deadlines, growing costs, and logistical challenges, many business owners are turning to one solution that offers convenience, consistency, and quality—turnkey interior services. This approach to commercial interior design and execution has revolutionized how businesses transform their spaces, providing an end-to-end solution that takes projects from concept to completion under one experienced provider.

In cities like Mumbai, where space is premium and timelines are strict, turnkey interior solutions offer a strategic advantage. A turnkey interior project means that everything—from space planning and design to material procurement, civil work, electrical, carpentry, finishing, and final handover—is managed by a single contractor. Businesses no longer have to coordinate with multiple vendors, designers, and technicians. Instead, they work with one point of contact who manages the entire project, ensuring that deadlines are met, costs are controlled, and the final outcome matches the original vision. This model reduces communication gaps, minimizes delays, and ensures accountability throughout the process. As a result, companies in Mumbai and across India are increasingly choosing turnkey interior contractors to deliver smart, scalable, and fully functional workspaces.

The real power of turnkey interior services lies in the integration of planning and execution. Rather than treating interior projects as a series of disconnected tasks, a turnkey contractor handles everything holistically. It starts with understanding the client’s business goals, workflow, culture, and branding. For example, a technology startup may require an open-plan workspace with collaborative areas and breakout zones, while a finance firm may prefer formal cabins, boardrooms, and private offices. The turnkey provider translates this understanding into a well-thought-out layout that balances aesthetics, efficiency, and compliance with building codes. Once the design is finalized and approved, the execution process begins—handled by experienced teams who specialize in various trades such as civil, MEP (mechanical, electrical, and plumbing), false ceiling, flooring, lighting, furniture, and finishing.

In a city like Mumbai, where commercial leases are expensive and time is of the essence, office interior fit-outs in Mumbai need to be delivered quickly and precisely. This is where turnkey interior contractors prove their value. Because the same company is responsible for the design, sourcing, and execution, there is no room for blame-shifting or confusion between different vendors. Every aspect of the project is aligned under one plan, one team, and one timeline. This leads to faster project completion, fewer revisions, and significantly lower risks. It also simplifies budgeting—clients receive a transparent proposal with a fixed cost, avoiding surprise escalations down the road.

Another major benefit of turnkey interior solutions in Mumbai is the quality of execution. Since the contractor is involved in the design and layout phase, they understand exactly what needs to be built and how. There is no disconnect between what’s drawn on paper and what’s built on-site. This results in a more accurate outcome, both functionally and visually. Reputable interior contractors in Mumbai also maintain quality control through dedicated site supervisors, project managers, and a strong vendor ecosystem. This ensures that materials are sourced reliably, work is executed with precision, and the final space is safe, stylish, and built to last. For industries like healthcare or hospitality, where every inch must meet certain functional and safety standards, the turnkey model guarantees better outcomes and long-term value.

Cost efficiency is another key advantage. With traditional contracting models, businesses often face cost overruns due to design changes, miscommunication, or delays from third-party vendors. Turnkey contractors avoid this by offering fixed pricing and clear scopes of work. They optimize resources, reduce waste, and manage vendors through volume procurement. Especially in a city like Mumbai, where interior costs can spiral quickly due to labor, material, and rental pressures, turnkey interior fit-outs in Mumbai help businesses stay within budget without sacrificing quality.

Scalability is yet another factor driving the popularity of turnkey services in India. As businesses grow, they may need to expand or reconfigure their office layouts. A good turnkey interior company can offer scalable solutions that accommodate growth without disruption. They design spaces that can be modified, expanded, or rebranded with minimal effort. This is particularly valuable for coworking companies, franchises, and growing enterprises that need flexible environments. Additionally, many commercial turnkey interiors India projects now integrate smart technologies—IoT-enabled lighting, energy-efficient systems, and digital meeting rooms—all of which can be easily incorporated into the project when managed by a tech-savvy turnkey contractor.

The best turnkey interior companies in India bring not only execution expertise but also innovation and sustainability into their services. Modern clients in Mumbai are looking for green interiors that reduce energy consumption and improve indoor air quality. Turnkey contractors are increasingly sourcing low-VOC paints, LED lighting, sustainable flooring, and ergonomic furniture to meet these needs. They also ensure that construction waste is minimized, and that all processes follow environmental best practices. This approach not only benefits the planet but also creates healthier and more productive work environments for employees.

Another advantage of the turnkey model is faster go-to-market readiness. For businesses opening a new branch, outlet, or office, every day of delay costs money. With a turnkey contractor, projects are typically completed much faster than traditional models because of the integrated workflow. Clients can set realistic deadlines and rely on the contractor to manage dependencies, approvals, and delivery schedules. In Mumbai, where commercial real estate is dynamic and competitive, being able to launch on time gives businesses a serious edge.

Choosing the right turnkey partner is crucial. Not all contractors are the same. A reliable partner should have experience across industries, strong client references, in-house teams, compliance knowledge, and a well-documented project delivery process. They should be transparent in pricing, professional in communication, and responsive to client needs. In Mumbai’s demanding business climate, the best contractors go beyond just completing projects—they build long-term relationships. They offer after-project support, warranties, and maintenance services to ensure clients remain satisfied even after handover.

In conclusion, turnkey interior services are transforming how businesses approach their space design and build needs. Especially in cities like Mumbai, where execution speed, quality, and cost control are critical, the turnkey model provides unmatched advantages. From startups to large enterprises, companies across India are embracing this approach to create workspaces that reflect their brand, enhance employee performance, and meet evolving business demands. A successful project is not just about walls and ceilings—it’s about creating an environment that supports people, productivity, and progress. And with the right turnkey interior contractor, businesses can move confidently from concept to completion—on time, on budget, and on brand.

The Growing Need for Turnkey Project Contractors in Mumbai

Need of Turnkey Projects Contractor in Mumbai

Need of Turnkey Projects Contractor in Mumbai

Mumbai, a bustling metropolis and the financial capital of India, continues to undergo rapid urban transformation. With a constantly evolving skyline marked by towering skyscrapers, expansive commercial spaces, and modern residential developments, the city’s infrastructure demands are more complex than ever before. In this dynamic environment, the role of turnkey project contractors in Mumbai has become increasingly critical. These professionals offer comprehensive project management solutions, managing construction projects from initial design to final handover, ensuring that projects are executed efficiently, cost-effectively, and within the stipulated timelines. As Mumbai faces growing challenges related to space constraints, regulatory compliance, and the need for sustainable construction practices, turnkey project contractors like Kshatriya Infrastructure Pvt Ltd have emerged as indispensable partners. They streamline the construction process, reduce the burden on developers, and deliver high-quality, ready-to-use spaces that meet the city’s diverse infrastructure needs.

Why is There a Rising Demand for Turnkey Project Contractors in Mumbai?

Mumbai’s unique landscape presents numerous challenges for construction and development. The city’s dense population, limited availability of land, and strict regulatory environment make construction projects highly complex. In such a scenario, the ability to delegate entire projects to a single contractor who manages all aspects of design, procurement, construction, and quality control offers immense value.

Turnkey project contractors provide a seamless and hassle-free solution by acting as a single point of contact for clients. This approach not only simplifies project management but also ensures that all components of the project are aligned and executed in harmony. Kshatriya Infrastructure Pvt Ltd, as a leading turnkey project contractor in Mumbai, understands the city’s unique challenges and leverages its expertise to deliver projects that exceed client expectations.

Using eco-friendly furniture is another crucial aspect. We source pieces that are made from sustainable materials and have a long lifespan. Ergonomic designs are a top priority, ensuring that the furniture not only supports the environment but also promotes the health and comfort of employees. As a leading commercial interior design company in Mumbai, we understand the importance of balancing sustainability with functionality and aesthetics.

Comprehensive Project Management: A Key Advantage

One of the primary reasons for the growing need for turnkey project contractors in Mumbai is their ability to manage every phase of a construction project. From the initial concept and design to procurement, construction, and final handover, turnkey contractors handle it all. This end-to-end construction approach eliminates the need for multiple vendors, reducing the risk of miscommunication, delays, and cost overruns.

One of the primary reasons for the growing need for turnkey project contractors in Mumbai is their ability to manage every phase of a construction project. From the initial concept and design to procurement, construction, and final handover, turnkey contractors handle it all. This end-to-end construction approach eliminates the need for multiple vendors, reducing the risk of miscommunication, delays, and cost overruns.

Kshatriya Infrastructure Pvt Ltd takes pride in its meticulous comprehensive project management approach. The team of experienced professionals ensures that every detail is carefully planned and executed, resulting in projects that are delivered on time and within budget.

Climate control is another critical factor. We design offices with proper insulation and ventilation to maintain a comfortable indoor climate. Using energy-efficient HVAC systems and integrating smart thermostats can further reduce energy consumption. As an experienced commercial interior contractor, we ensure that every aspect of the design contributes to a sustainable and energy-efficient workspace. 

Cost-Effective Solutions Through Streamlined Operations

Cost overruns are a common concern in construction projects, particularly in a city like Mumbai where real estate and material costs are high. Turnkey project contractors optimize costs by integrating procurement and execution under one umbrella. This approach minimizes waste, enhances resource allocation, and ensures that projects remain financially viable. Cost overruns are a common concern in construction projects, particularly in a city like Mumbai where real estate and material costs are high. Turnkey project contractors optimize costs by integrating procurement and execution under one umbrella. This approach minimizes waste, enhances resource allocation, and ensures that projects remain financially viable.

Kshatriya Infrastructure Pvt Ltd’s strategic sourcing and resource management practices enable us to deliver cost-effective solutions without compromising on quality. Our clients benefit from transparent pricing and efficient budget management, making us a trusted partner for large-scale projects.

On-Time Project Delivery in a Fast-Paced Environment

In Mumbai’s competitive business environment, timely project delivery is crucial. Delays can lead to significant financial losses and missed opportunities. Turnkey project contractors have the expertise and resources to adhere to strict timelines without sacrificing quality.

Kshatriya Infrastructure Pvt Ltd’s commitment to on-time project delivery has earned us a reputation as a reliable partner. Our streamlined processes, advanced construction techniques, and skilled workforce ensure that projects progress smoothly and are completed within the agreed-upon timelines. KIPL’s strategic sourcing and resource management practices enable us to deliver cost-effective solutions without compromising on quality. Our clients benefit from transparent pricing and efficient budget management, making us a trusted partner for large-scale projects.

Quality Assurance and Technological Innovation

Quality is a non-negotiable aspect of construction. Turnkey project contractors conduct rigorous quality checks at every stage, ensuring that the final structure meets the highest benchmarks for safety, durability, and functionality.  Quality is a non-negotiable aspect of construction. Turnkey project contractors conduct rigorous quality checks at every stage, ensuring that the final structure meets the highest benchmarks for safety, durability, and functionality. Turnkey project contractors like KIPL ensure that all legal and regulatory requirements are met, providing clients with peace of mind. Our compliance team stays updated on the latest regulations and works closely with authorities to secure necessary approvals

The growing need for turnkey project contractors in Mumbai highlights the importance of streamlined, efficient, and high-quality construction solutions. As the city continues to evolve, the role of reliable and experienced turnkey project contractors will become even more critical.

Kshatriya Infrastructure Pvt Ltd stands ready to meet these demands, transforming visions into reality and shaping Mumbai’s skyline. Our comprehensive project solutions, commitment to sustainability, and client-centric approach make us the ideal partner for your construction needs.

Visit Turnkey Projects Page  to learn more about our turnkey project services or to schedule a consultation. Let’s build a better, more dynamic Mumbai together.
 

Turnkey Interior Designer Company in Mumbai | KIPL

Commercial Interior Designer Company Mumbai, India

Turnkey Project Interior Design Solutions in Mumbai

Turnkey Interior Project Company in Mumbai-KIPL

Elevate Your Space: Turnkey Project Interior Design Solutions in Mumbai

In today’s fast-paced world, time is money. When it comes to building your dream project, the last thing you want is to waste precious time and resources navigating the complexities of construction. Are you dreaming of transforming your space into a haven of style and functionality? Look no further! Welcome to KIPL, your premier destination for turnkey interior design solutions in Mumbai. We are a one-stop solution for all your turnkey project needs, offering a seamless experience from conception to completion. But what exactly does “turnkey” mean, and why should you choose Kshatriya Infrastructure for your next project?

At  Kshatriya Infrastructure Pvt Ltd , we understand that your space is a reflection of your personality and aspirations. Whether it’s your home, office, or commercial establishment, our team of expert designers is dedicated to crafting bespoke interiors that resonate with your vision. 


What is a Turnkey Project?

Imagine this: you have a brilliant idea for a new office space, hotel, or even a residential complex. You have the vision, the budget, but the thought of managing contractors, permits, and endless paperwork gives you a headache. A turnkey project takes all that stress away.

With a turnkey project, Kshatriya Infrastructure takes care of everything. From design and planning to construction and handover, we are your single point of contact, ensuring a smooth and efficient process.


Why Choose Kshatriya Infrastructure for Your Turnkey Project?

Here are just a few reasons why Kshatriya Infrastructure is the perfect partner for your next project:


Experience and Expertise: From conceptualization to execution, we handle every aspect of your interior design project. Sit back and relax as our skilled professionals take care of everything, ensuring a hassle-free experience from start to finish. With years of experience in diverse sectors, our team of experts knows the ins and outs of construction. We have a proven track record of delivering successful projects on time and within budget.


Comprehensive Services: From conceptualization and design to material procurement, construction, and interior fit-out, Kshatriya Infrastructure handles it all. You don’t have to worry about juggling multiple contractors or dealing with coordination headaches.


Quality and Transparency: We are committed for using the highest quality materials and construction practices. You can be confident that your project will be built to last, and you’ll be kept informed every step of the way. We leave no stone unturned when it comes to perfection. Every element of your space is meticulously planned and executed, ensuring impeccable craftsmanship and attention to detail at every step. We believe that quality speaks for itself. That’s why we source only the finest materials and furnishings for your project, ensuring durability, functionality, and timeless elegance.


Cost-Effectiveness: By managing the entire project themselves, Kshatriya Infrastructure can offer competitive pricing and avoid costly delays. You’ll get the best value for your money without compromising on quality.


Focus on Your Business: With Kshatriya Infrastructure handling the project, you can focus on what you do best – running your business. We will take care of the nitty-gritty details, freeing you up to focus on your core priorities.


Kshatriya Infrastructure: Your Key to Success


Choosing Kshatriya Infrastructure for your turnkey project is an investment in your peace of mind and your bottom line. We will work closely with you to understand your vision and bring it to life, ensuring a successful project that meets your needs and exceeds your expectations.

So, whether you’re planning a new office building, a retail space, or a luxurious residential development, Kshatriya Infrastructure is the partner you can trust. Contact Us today to discuss your project and experience the difference that a professional and experienced turnkey provider can make.

Contact Kshatriya Infrastructure today and let us help you to turn your dream project into a reality!

Streamlining Turnkey Projects: Kshatriya Infrastructure Pvt Ltd Leading the Way in Mumbai, India

Best Turnkey Projects Company in Mumbai-KIPL

Streamlining Turnkey Projects : Kshatriya Infrastructure Pvt Ltd Leading the Way in Mumbai, India

Best Turnkey Projects Company in Mumbai-KIPL

In the bustling metropolis of Mumbai, where every square inch counts and time is always of the essence, the demand for efficient and reliable turnkey project contractors is paramount. Amidst the cacophony of construction endeavors, one name stands out as a beacon of excellence: Kshatriya Infrastructure Pvt Ltd, Mumbai.

Understanding Turnkey Projects

Before delving into the prowess of Kshatriya Infrastructure Pvt Ltd, let’s first grasp the essence of turnkey projects. In the realm of construction and development, a turnkey project refers to a comprehensive solution wherein the contractor assumes full responsibility for design, construction, and completion. Essentially, the client hands over the reins to the contractor, entrusting them to deliver a fully operational facility within a specified timeframe and budget.

The Kshatriya Infrastructure Pvt Ltd Advantage

Established with a vision to redefine the standards of turnkey project execution, Kshatriya Infrastructure Pvt Ltd has emerged as a leader in Mumbai’s construction landscape. One of the most trusted & experienced turnkey projects contractor in Mumbai city.  What sets them apart?

Expertise Across Diverse Sectors

Kshatriya Infrastructure Pvt Ltd boasts a seasoned team of professionals proficient in a myriad of sectors including commercial, industrial, institutional, and residential. Whether it’s erecting a towering office complex or constructing a state-of-the-art manufacturing facility, they possess the expertise to cater to diverse project requirements.

End-to-End Solutions

From conceptualization to completion, Kshatriya Infrastructure Pvt Ltd leaves no stone unturned in ensuring seamless project execution. Their comprehensive suite of services encompasses everything from architectural design and engineering to procurement, construction, and commissioning. By offering end-to-end solutions, they alleviate the burden on clients, enabling them to focus on their core objectives.

Adherence to Quality and Timeliness

Time is money, especially in the fast-paced environment of Mumbai. Recognizing this, Kshatriya Infrastructure Pvt Ltd places a premium on adherence to strict timelines without compromising on quality. Their agile project management practices coupled with a robust network of suppliers and subcontractors enable them to deliver projects punctually, exceeding client expectations.

Innovative Approach

In an industry where innovation is the key to staying ahead, Kshatriya Infrastructure Pvt Ltd continually embraces cutting-edge technologies and best practices. Whether it’s leveraging Building Information Modeling (BIM) for precise project visualization or adopting sustainable construction techniques, they constantly strive to push the boundaries of excellence.

Client-Centric Philosophy

At the heart of Kshatriya Infrastructure Pvt Ltd’s ethos lies a commitment to client satisfaction. They understand that every project is unique, and hence, tailor their solutions to suit specific client requirements. By fostering transparent communication channels and prioritizing client feedback, they forge enduring partnerships built on trust and mutual respect.

In a city where every square foot is a precious commodity and time is of the essence, Kshatriya Infrastructure Pvt Ltd emerges as a beacon of reliability and excellence. With their unwavering commitment to quality, timeliness, and innovation, they continue to set new benchmarks in the realm of turnkey project execution. For those seeking a partner to transform their vision into reality, Kshatriya Infrastructure Pvt Ltd stands ready to lead the way.