Meeting Room and Conference Room Design Ideas for Modern Offices

Meeting Room and Conference Room Design Ideas for Modern Offices in Mumbai

Meeting Room and Conference Room Design Ideas for Modern Offices in Mumbai

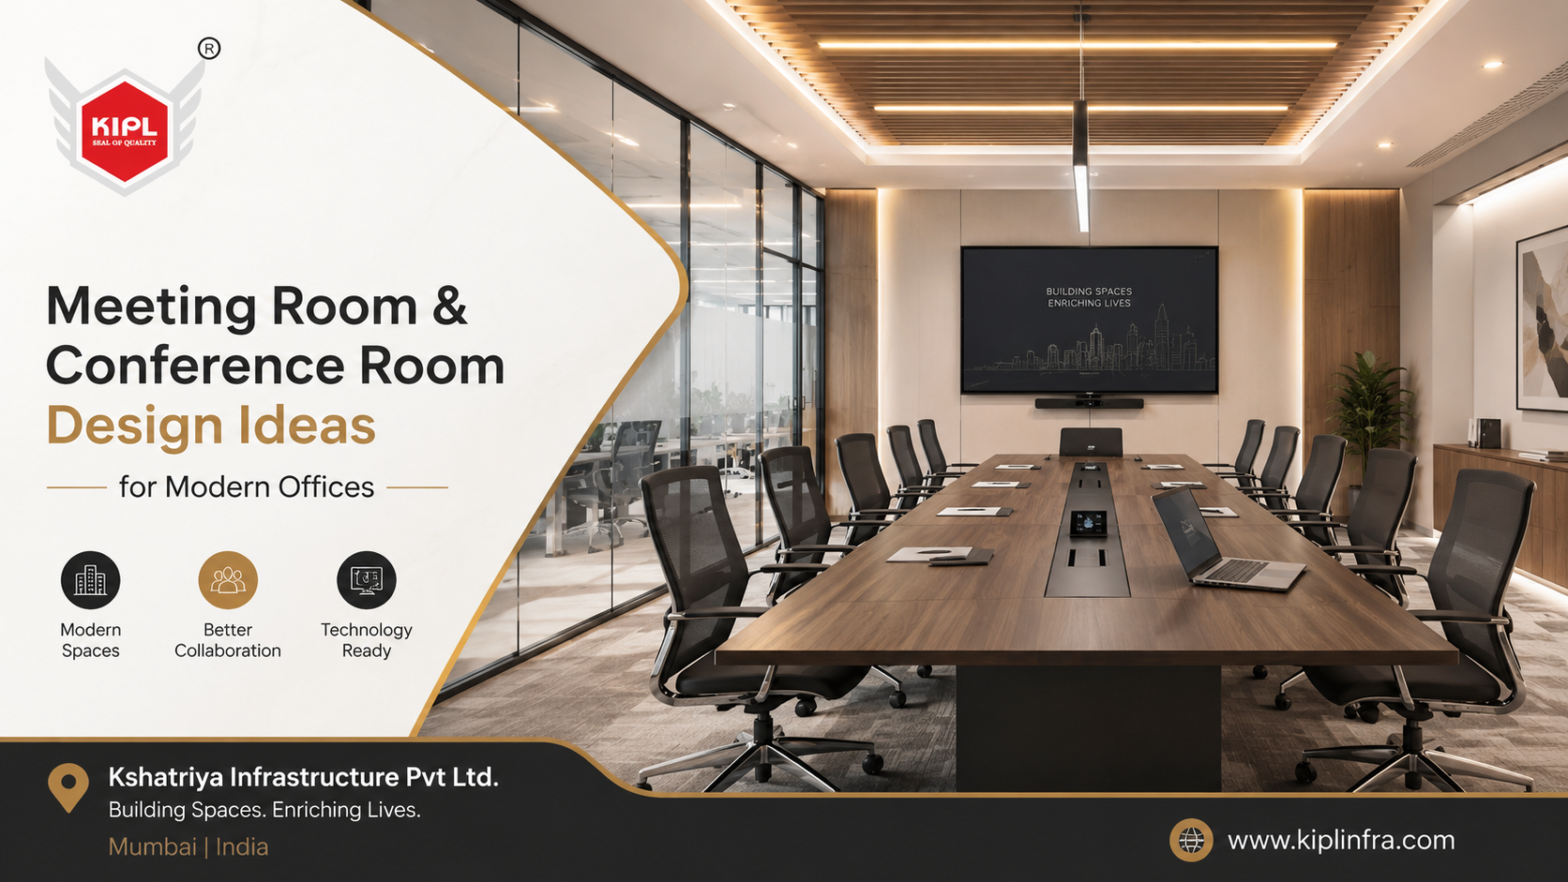
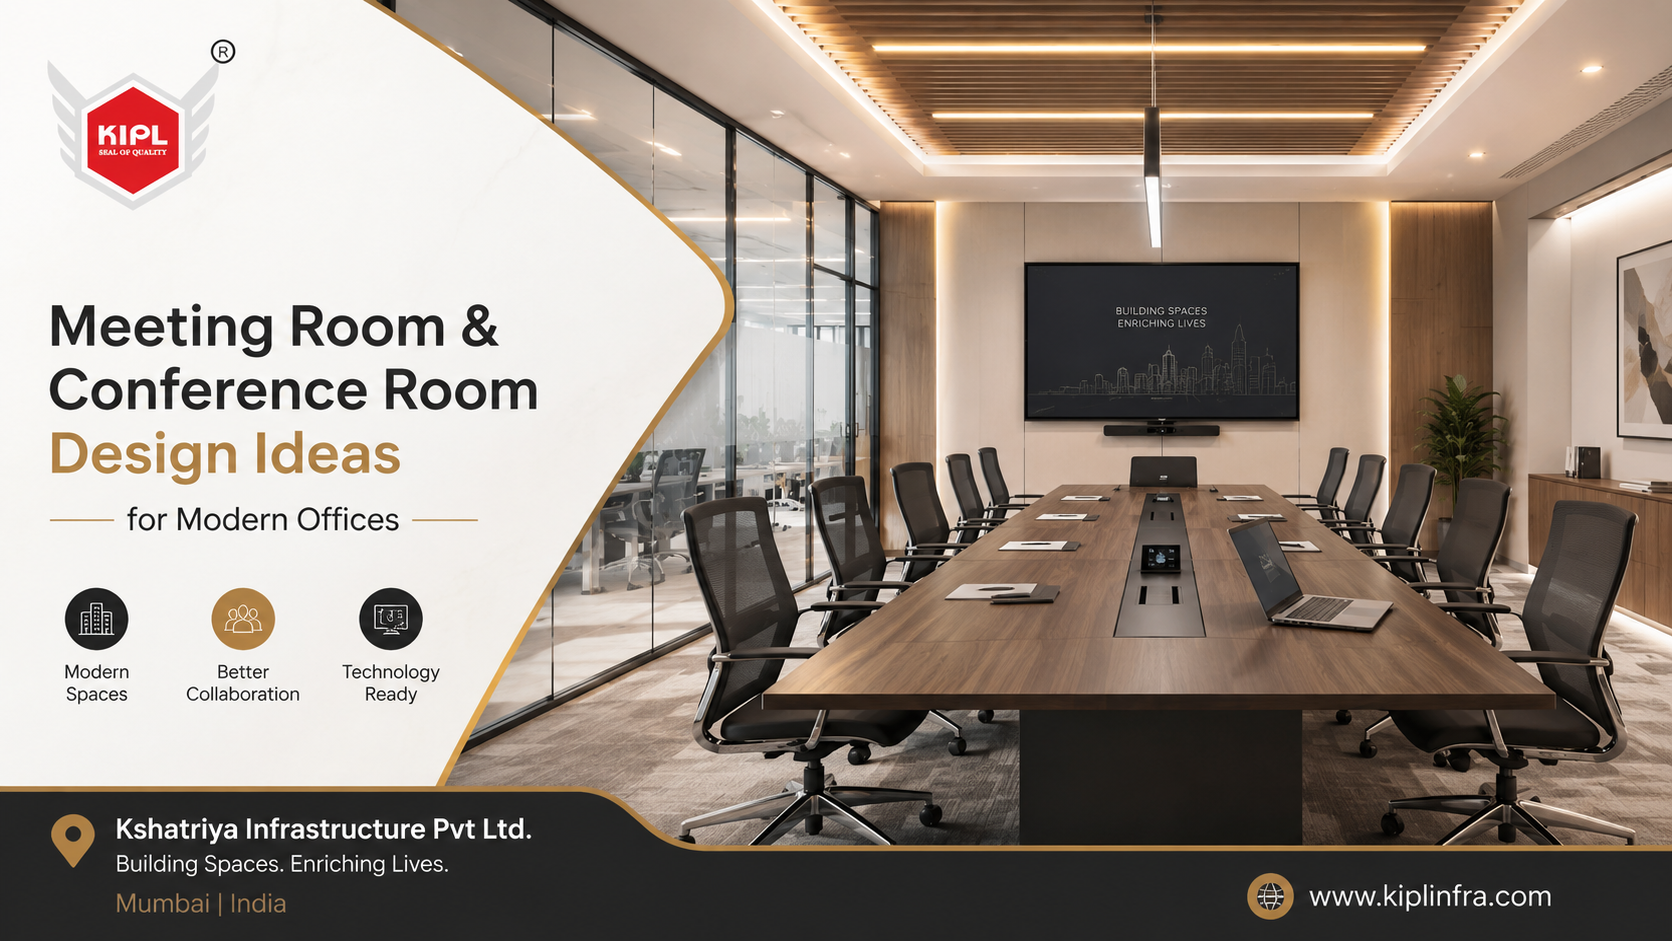
Meeting rooms and conference rooms are no longer used only for formal discussions. In modern offices, these spaces support client presentations, leadership meetings, interviews, brainstorming sessions, hybrid calls, training sessions, team reviews, and business decisions. For growing companies in Mumbai, a well-designed meeting room can improve communication, productivity, collaboration, and the overall professional image of the workplace. A modern meeting room should look premium, but it should also perform well. Good design includes the right layout, comfortable furniture, acoustic control, lighting, technology integration, privacy, branding, and smooth movement. In 2026 workplace design trends across India, hybrid-ready meeting rooms, acoustic planning, activity-based spaces, smart lighting, and technology-enabled collaboration are becoming important priorities for modern offices. For businesses in Mumbai, where commercial spaces are valuable and office sizes vary widely, meeting room planning must be practical and efficient. Whether your office has one boardroom or multiple discussion spaces, every meeting area should be designed with purpose.

Why Meeting Room Design Matters in Modern Offices

A meeting room is one of the most important zones in any office. It is where important decisions are made, clients are welcomed, teams collaborate, and presentations are delivered. A poorly planned meeting room can create many problems, such as poor visibility, uncomfortable seating, weak audio, bad lighting, echo, privacy issues, messy wiring, and limited usability. On the other hand, a well-designed meeting room creates a better experience for both employees and visitors. It improves focus, supports clear communication, and makes meetings more effective. For companies in Mumbai, a professionally designed meeting room also helps create a strong business impression. Modern conference room design should balance appearance and functionality. The space should look elegant, but every design element should support real business use.

Choose the Right Meeting Room Size

The first step in meeting room planning is choosing the right room size. Not every meeting requires a large boardroom. Modern offices need different types of meeting spaces for different purposes. A small huddle room can be useful for quick discussions between two to four people. A medium meeting room can support team reviews, client discussions, and video calls. A large conference room or boardroom is suitable for leadership meetings, presentations, training, and formal discussions. Current workplace trends show that the traditional boardroom-only model is changing. Offices are now including huddle spaces, informal discussion areas, small meeting pods, and larger conference rooms depending on work style and team needs.

For Mumbai offices, this approach helps save space and improves daily usability.

Plan the Layout for Comfort and Visibility

A meeting room layout should be planned based on the number of users, room shape, screen position, door location, and movement space. Every person in the room should be able to see the screen, hear clearly, and sit comfortably. Popular meeting room layouts include boardroom layout, U-shape layout, classroom layout, theatre layout, and round-table layout. For most corporate offices, a boardroom layout works well for formal discussions. For training rooms, classroom or U-shape layouts can be more effective. For brainstorming rooms, flexible furniture and movable chairs can improve collaboration. The table should not be oversized. Many offices make the mistake of placing a large table in a small room, which makes movement difficult. Smart space planning ensures the room feels open and practical.

Make Meeting Rooms Hybrid-Ready

Hybrid meetings have become a standard part of modern office work. Teams may include people sitting in the meeting room and others joining remotely. Because of this, meeting rooms must be designed for both in-person and virtual collaboration. A hybrid-ready meeting room needs proper camera placement, clear microphone pickup, good speakers, stable internet connectivity, display screens, charging access, and suitable lighting. Reports on Indian office trends mention that modern offices now need physical hybrid infrastructure from the beginning, including video-ready rooms, proper lighting, reliable connectivity, and meeting rooms designed for both remote and in-person participants.

The camera should be placed where remote participants can see people clearly. Microphones should capture voices from all seating positions. Lighting should illuminate faces properly and avoid shadows. These small details can make a big difference in meeting quality.

Focus on Acoustic Design

Acoustics are one of the most important parts of meeting room design. A beautiful meeting room can still fail if there is echo, outside noise, or poor sound clarity. Meeting rooms need acoustic wall panels, soft furnishings, acoustic ceiling solutions, carpets, curtains, and proper door sealing where needed. Glass partitions should be selected carefully because normal glass can reflect sound. Acoustic glass or treated partitions can help maintain privacy and sound control. Acoustic planning has become a standard part of well-designed office fit-outs because open offices and dense workspaces have increased noise concerns. Good acoustic design helps meetings stay private, clear, and comfortable.

Use Lighting That Supports Meetings and Video Calls

Lighting affects the mood, comfort, and quality of a meeting room. Poor lighting can make the room look dull and can also create problems during video calls. Meeting rooms should use a mix of ambient lighting, task lighting, and soft accent lighting. Brightness should be balanced so people can read documents, view screens, and appear clearly on camera. Adjustable lighting is useful for presentations, video meetings, brainstorming sessions, and formal discussions. For hybrid rooms, face lighting is especially important. Strong backlight from windows can make people appear dark on camera. Blinds, curtains, diffused ceiling lights, and adjustable lighting can solve this issue. Workplace design sources mention that hybrid-ready meeting rooms need lighting that illuminates faces and avoids poor visibility for remote participants.

Select Comfortable and Professional Furniture

Meeting room furniture should be comfortable, durable, and suitable for long discussions. Chairs should provide proper support, especially for conference rooms where meetings may last for hours. Tables should include cable access, power modules, and enough surface area for laptops, notebooks, and documents. Furniture design should match the overall office interior style. A premium boardroom may use a sleek conference table, ergonomic chairs, and elegant finishes. A creative discussion room may use movable furniture, writable surfaces, and informal seating. For Mumbai businesses, modular and durable furniture is a smart choice because it supports flexibility and long-term usage.

Design for Different Meeting Styles

A modern office should not depend on only one type of meeting space. Different discussions require different environments. Formal meetings need structured seating and privacy. Brainstorming sessions need writable surfaces and flexible furniture. Quick reviews need small huddle spaces. Online calls need quiet rooms with good lighting and acoustics. Training sessions need larger rooms with screens and flexible seating. This is why many modern offices are moving toward activity-based planning and varied meeting formats. A balanced mix of spaces helps teams work better.

Ensure Professional Execution and Final Testing

Even the best design can fail without proper execution. Meeting rooms require coordination between interior work, electrical work, furniture, glass partitions, HVAC, lighting, AV systems, and finishing. Professional execution ensures that everything is aligned correctly. Screens should be placed at the right height. Tables should match power locations. Lighting should be tested. Audio and video systems should be checked. Doors should close properly. Acoustic issues should be reviewed. Final testing is important before handover so that the meeting room is ready for real business use from day one.

How Kshatriya Infrastructure Pvt Ltd Helps

Kshatriya Infrastructure Pvt Ltd provides office interior design, commercial interior fit-out, turnkey interior solutions, general contracting, and project execution services in Mumbai. We help businesses design and execute meeting rooms, conference rooms, boardrooms, huddle spaces, reception areas, workstations, cabins, breakout zones, and complete office interiors. Our focus is on smart planning, quality materials, professional execution, and timely handover. For meeting room and conference room projects, KIPL works on space planning, lighting coordination, electrical planning, furniture layout, glass partitions, acoustic considerations, finish selection, and site execution. The goal is to create spaces that look professional and perform well for daily business use. Meeting rooms and conference rooms are essential parts of modern office design. They support collaboration, communication, client interaction, leadership discussions, and hybrid work.

For businesses in Mumbai, a well-designed meeting room can improve productivity, create a strong impression, and make better use of commercial space. The best meeting rooms combine layout planning, comfort, acoustics, lighting, technology, privacy, branding, and professional execution.

A modern office needs meeting spaces that are not only beautiful but also practical, flexible, and future-ready.
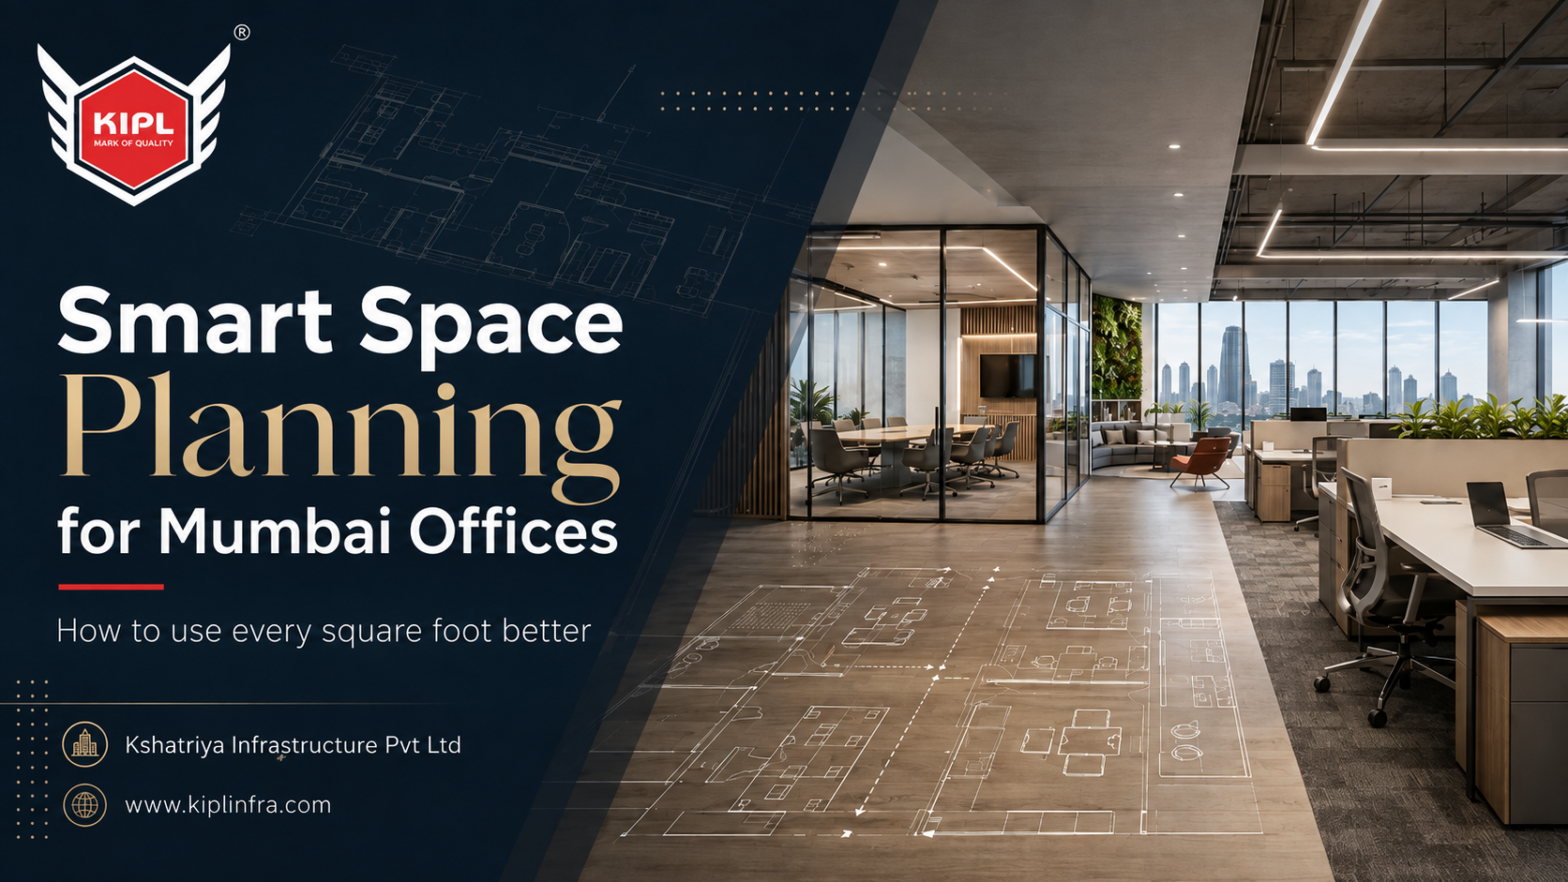
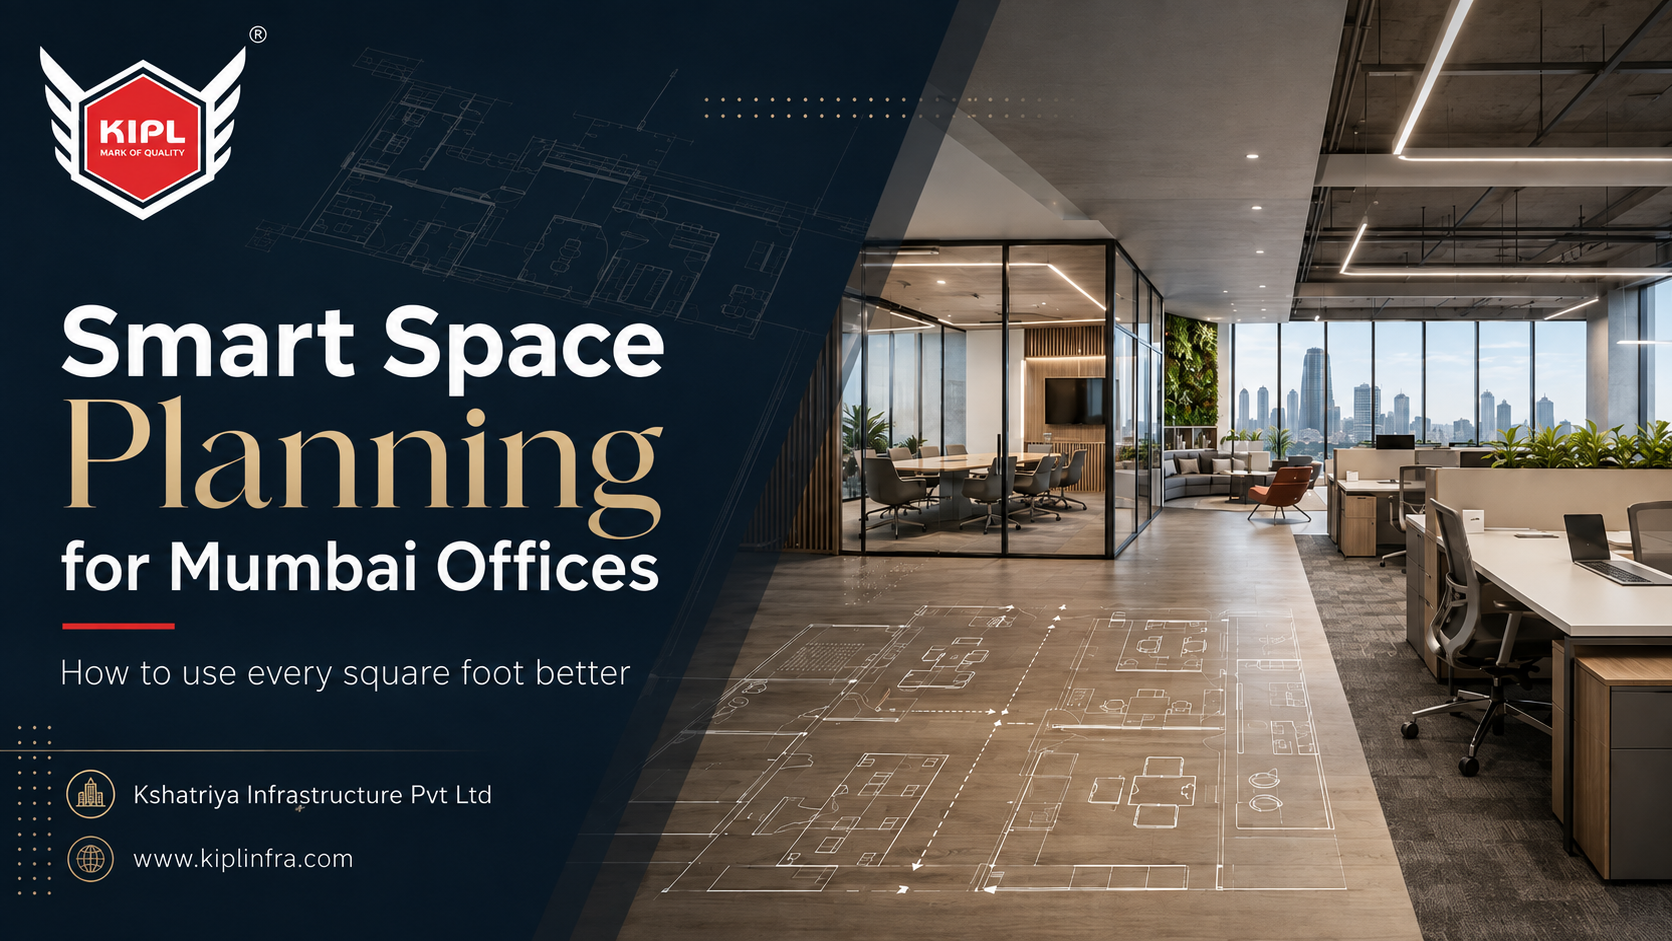
How Smart Space Planning Helps Mumbai Offices Use Every Square Foot Better

How Smart Space Planning Helps Mumbai Offices Use Every Square Foot Better by KIPL
How Smart Space Planning Helps Mumbai Offices Use Every Square Foot Better

How Smart Space Planning Helps Mumbai Offices Use Every Square Foot Better

Mumbai is one of India’s most active business cities, but it is also one of the most space-sensitive commercial markets. For growing companies, every square foot of office space matters. Whether a business is setting up a new office, renovating an existing workspace, or expanding into a larger commercial space, smart space planning can make a major difference in how efficiently the office works every day.

A well-planned office is not only about placing desks, cabins, and meeting rooms. It is about understanding how people move, collaborate, focus, meet clients, use technology, and experience the workspace. In Mumbai, where commercial rentals and occupancy costs are important business concerns, smart office space planning helps companies get better value from their available area while improving productivity, comfort, and long-term flexibility. Recent office-market reports also show rising demand for high-quality workplaces, flexible workspace strategies, and productivity-focused office planning across India. At Kshatriya Infrastructure Pvt Ltd,  every office should be designed with purpose. A smart layout can reduce wasted areas, improve employee comfort, support better workflow, and create a professional business environment. For companies in Mumbai, smart space planning is not just a design choice; it is a practical business decision.

Why Space Planning Is Important for Mumbai Offices

Commercial office spaces in Mumbai often come with unique challenges. Some offices have limited carpet area, unusual layouts, fixed columns, restricted ceiling heights, building service limitations, or strict society and building rules. In such cases, poor planning can lead to crowded workstations, underused corners, uncomfortable cabins, insufficient storage, and poor movement flow. Smart space planning helps solve these challenges before execution begins. It ensures that every zone has a clear purpose and every square foot is used effectively. Instead of creating a space that only looks good, professional office space planning creates a workplace that functions well for employees, clients, management teams, and daily operations. For a business, this means better utilization of rent-paid space, smoother team coordination, improved comfort, and less need for frequent changes in the future.

Eco-Friendly Materials and Design Choices

The foundation of a sustainable office interior lies in the materials used. From low-VOC (Volatile Organic Compounds) paints to recycled wood, eco-conscious material selection can significantly reduce the environmental impact. Designers in Mumbai are now opting for locally sourced materials that minimize transportation emissions. Natural materials like bamboo, cork, and stone are not only sustainable but also add a unique aesthetic to the workspace. Other popular choices include energy-efficient LED lighting, modular furniture made from recycled components, and sustainable flooring options such as reclaimed hardwood and linoleum. Water-saving plumbing fixtures and solar-powered systems are also gaining popularity in Mumbai’s commercial interior design projects.

Understanding the Business Before Designing the Office

The first step in smart space planning is understanding the business. Every company works differently. A finance office may need more cabins and confidential meeting spaces. A technology company may need collaborative zones and flexible workstations. A sales-driven company may need meeting rooms, training areas, and visitor-friendly reception spaces. A growing startup may need open workstations with future expansion capacity. Before planning the office layout, the design and execution team should understand employee strength, department structure, workflow, meeting frequency, visitor movement, storage needs, technology requirements, and future growth plans. This helps create a layout that is practical and customized for the company. A generic layout may look attractive, but it may not support daily operations. Smart space planning ensures that the office is designed around real business needs. Vertical gardens, moss walls, and indoor plant installations are now common in Mumbai offices. Apart from aesthetics, these features improve indoor air quality, contributing to a healthier workspace. Large windows, skylights, and open floor plans also allow for increased natural light, reducing the dependency on artificial lighting.

Maximizing Every Square Foot

In Mumbai, unused space can become expensive. A poorly planned office may have oversized cabins, wide unused passages, dead corners, storage placed in the wrong areas, or meeting rooms that remain unused most of the time. Smart planning helps reduce this waste. Efficient workstation placement, modular furniture, glass partitions, built-in storage, compact meeting zones, and multi-use breakout areas can help businesses make better use of the same office area. For example, a small collaboration corner can also work as an informal meeting area. A pantry seating zone can double as a casual discussion space. Movable furniture can help teams reconfigure areas when required. The goal is not to fill every corner with furniture. The goal is to make every area useful, comfortable, and aligned with business needs.

Creating Flexible Layouts for Growing Teams

Mumbai companies often grow quickly, and office layouts must support that growth. A workspace designed only for the current team size may become outdated within a year. Smart space planning includes flexibility for future expansion. Flexible office layouts can include modular workstations, movable partitions, shared desks, adjustable meeting spaces, and multipurpose zones. India’s flexible workspace segment continues to grow as companies look for adaptable, experience-driven workplaces and faster real estate decisions. For growing companies, this flexibility reduces the need for major renovation whenever the team expands. It also allows businesses to adjust the office based on changing work styles, hybrid teams, project-based teams, and department needs.

Improving Employee Productivity Through Better Planning

A good office layout directly affects employee productivity. If employees have poor lighting, uncomfortable seating, noisy surroundings, or long movement paths, their daily efficiency can be affected. Smart space planning creates the right balance between open work areas, focused work zones, meeting spaces, and relaxation areas. Workstations should be planned with proper spacing, comfortable movement, natural light access where possible, and easy access to common areas. Meeting rooms should be placed where they do not disturb focused work areas. Cabins should offer privacy but should not block light and openness across the office. Current Indian workplace trends show growing focus on modular layouts, acoustic planning, ergonomic furniture, biophilic elements, and smart technology integration. These design elements support employee comfort and help create a healthier, more productive workspace. Features like ergonomic furniture, designated wellness rooms, nap pods, and standing desks are being integrated into office layouts. Improved air quality through HVAC filters and indoor plants ensures that employees breathe clean air. Natural lighting reduces eye strain and increases productivity.

Smart Reception Planning for Better First Impressions

The reception area is one of the most important spaces in any office. It creates the first impression for clients, partners, visitors, and new employees. In Mumbai’s competitive business environment, a well-designed reception can improve brand image and business confidence. However, reception areas should be planned carefully. They should look professional but should not consume unnecessary space. A compact, elegant reception with proper lighting, branding, visitor seating, and clear circulation can create a premium impact without wasting square footage. Smart space planning helps balance appearance and functionality. The reception should welcome visitors while supporting smooth office operations.

Meeting Rooms That Match Real Usage

Many offices either create too many meeting rooms or too few. Some meeting rooms are oversized and remain underused, while others are too small for practical discussions. Smart office planning studies how often teams meet, how many people usually attend, and what type of meetings happen.

Instead of only one large conference room, growing companies can benefit from a mix of meeting spaces. These may include small discussion rooms, phone booths, formal conference rooms, brainstorming areas, and open collaboration corners. This approach saves space and improves usability. It ensures that employees have the right type of space for different work needs.

Technology-Ready Space Planning

Modern businesses need technology-ready offices. Power points, data cabling, Wi-Fi coverage, AV systems, meeting room screens, video conferencing setup, access control, and security systems must be planned before execution. If technology is added later, the office may face exposed wires, wrong point locations, poor connectivity, or extra rework. Smart space planning integrates technology into the office layout from the beginning. Meeting rooms should have proper screen visibility, power access, camera placement, acoustic support, and seating alignment. Workstations should have accessible power and data points. This makes the office more efficient and future-ready.

Reducing Renovation Costs Through Better Planning

Poor planning often leads to rework, delays, and extra expenses. If workstations are not measured correctly, furniture may not fit. If electrical points are not planned properly, additional wiring may be required. If meeting rooms are placed incorrectly, privacy and acoustics may become an issue. Smart space planning reduces these problems. It ensures that the layout, services, furniture, lighting, and execution details are coordinated before site work begins. This saves time, controls cost, and improves project quality. For Mumbai companies, where project timelines and commercial rents are important, avoiding rework is a major advantage.

Why Turnkey Interior Solutions Help in Space Planning

Turnkey interior solutions are useful because they bring planning, design, execution, vendor coordination, and handover under one team. This creates better control over the project. When one experienced team manages the full process, the space plan can be executed more accurately. The team understands the design intent, checks site measurements, coordinates materials, and manages execution sequencing. For businesses in Mumbai, turnkey office interior solutions help reduce coordination stress and improve project delivery.

Conclusion

Smart space planning is one of the most important parts of a successful office interior project. In Mumbai, where commercial space is valuable and business needs change quickly, every square foot should be planned with purpose. A well-planned office improves space utilization, employee comfort, workflow, brand image, flexibility, and long-term value. It also helps reduce rework, control renovation costs, and support future growth.

For companies planning a new office, office renovation, commercial fit-out, or turnkey interior project in Mumbai, smart space planning is the first step toward a better workspace.

Kshatriya Infrastructure Pvt Ltd helps businesses create offices that are not only attractive but also functional, efficient, and ready for growth.

Commercial Office Design Ideas for Growing Companies in Mumbai

Commercial Office Design Ideas for Growing Companies in Mumbai

Commercial Office Design Ideas for Growing Companies in Mumbai

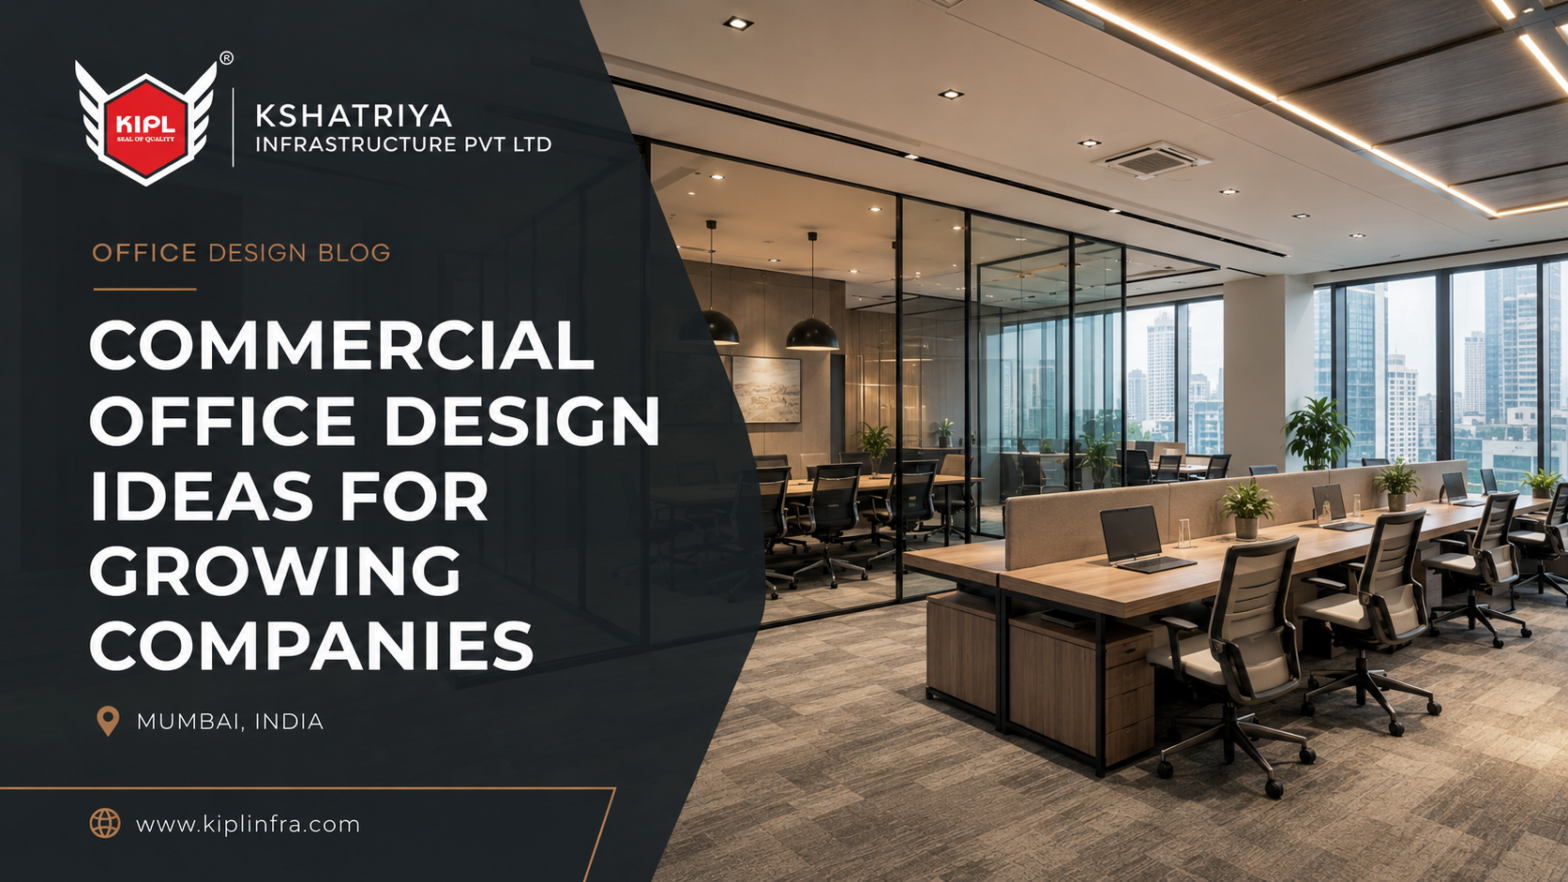
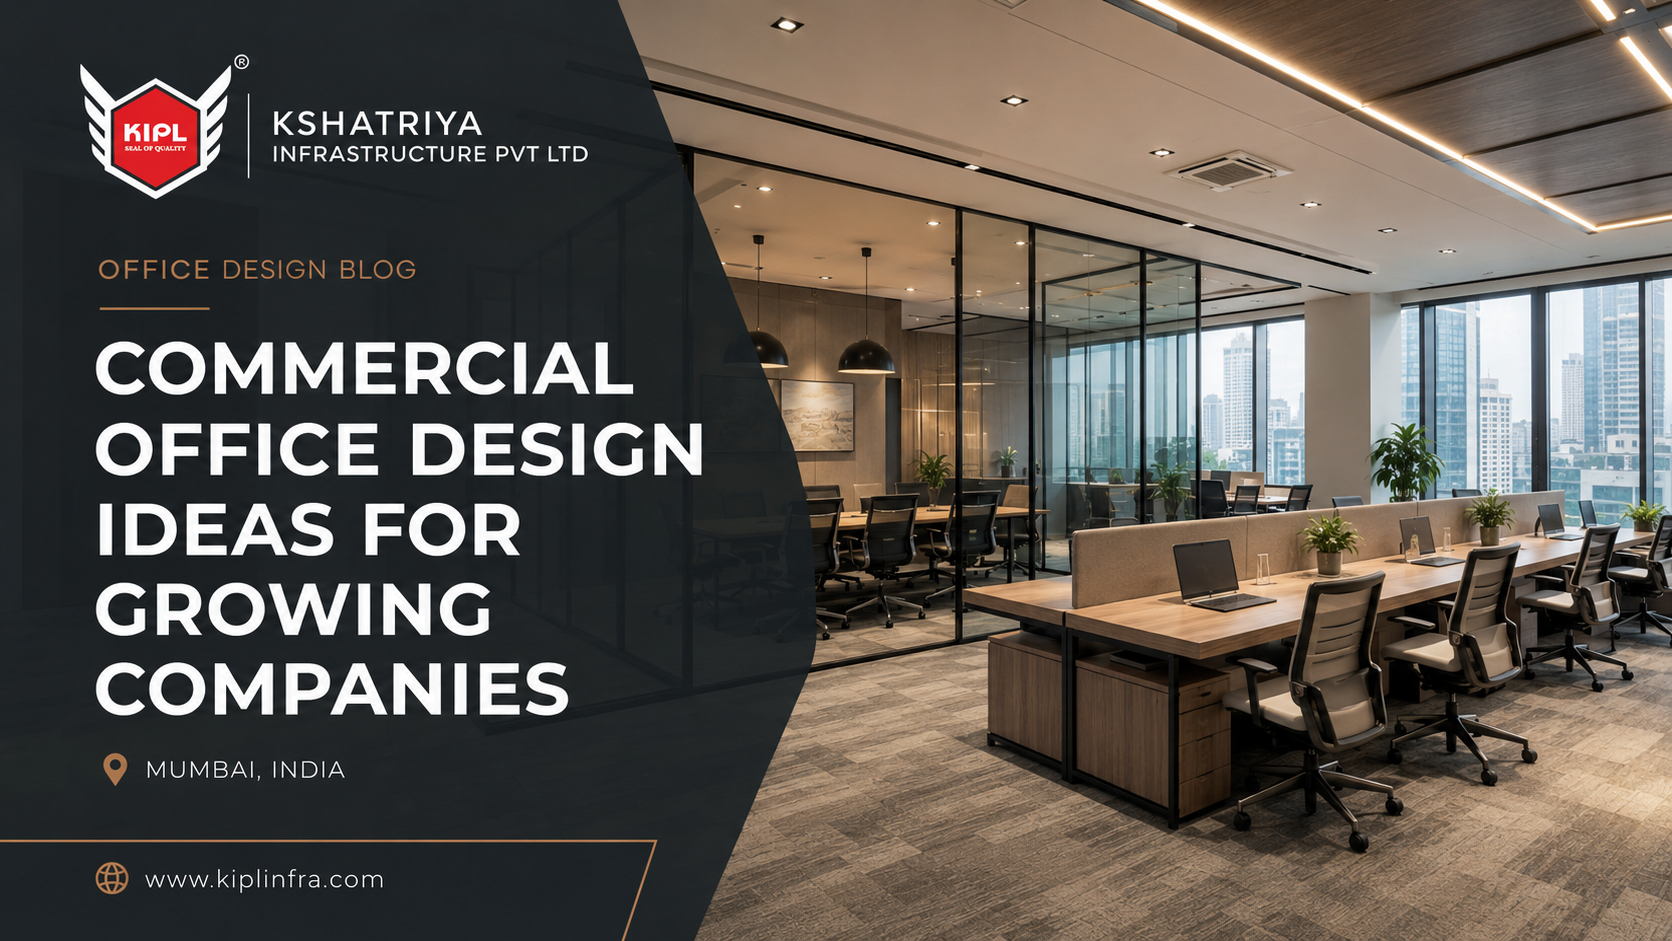
Mumbai is one of India’s busiest business hubs, and growing companies need office spaces that can support expansion, productivity, brand image, and daily operations. A commercial office is no longer just a place to keep desks and chairs. Today, businesses are looking for workspaces that are flexible, functional, employee-friendly, technology-ready, and visually professional.

For growing companies in Mumbai, the right commercial office design can make a major difference. A well-planned office helps teams work better, improves communication, creates a strong client impression, and makes better use of every square foot. With hybrid work, flexible seating, wellness-focused spaces, sustainable materials, and technology-enabled meeting rooms becoming important in modern offices, companies need interiors that are designed for both present needs and future growth. Current Indian workplace trends show rising focus on flexibility, sustainability, wellness-driven design, collaborative zones, and technology-ready infrastructure.

Start with Smart Space Planning

For any growing company, space planning is the foundation of a successful office interior project. Mumbai commercial spaces are valuable, and every square foot must be used carefully. Poor planning can lead to overcrowded workstations, unused corners, uncomfortable movement, and shortage of meeting areas. A smart office layout should include proper workstation placement, cabins, meeting rooms, reception area, pantry, storage, collaboration zones, and circulation space. Growing companies should also plan for future team expansion. Instead of creating a layout only for today’s team size, the office should have flexibility to add more seats or convert zones when needed. Good space planning improves workflow and helps employees move and communicate easily. It also reduces unnecessary renovation costs in the future.

Create Flexible Workstations

Growing businesses need flexible workstations because team size and department requirements may change quickly. Modular workstations, movable furniture, shared desks, and adaptable seating layouts can help companies manage growth without major redesign work. Flexible workspace models are becoming more important in India as companies balance expansion, hybrid work, and cost efficiency. Reports on India’s office market highlight that flexibility and adaptability are now key parts of workplace strategy.

For Mumbai offices, flexible workstations are especially useful because commercial rent is high. Businesses can use the same space more efficiently while keeping the office organized and professional.

Design Meeting Rooms for Modern Collaboration

Meeting rooms are an important part of modern commercial office design. Growing companies need spaces for client meetings, internal discussions, interviews, team planning, presentations, and video calls. A good meeting room should include comfortable seating, proper lighting, acoustic control, display screen placement, power points, data connectivity, and video conferencing readiness. Small meeting pods or discussion rooms can also be useful for quick team meetings. For growing companies, it is better to create a mix of meeting spaces rather than only one large conference room. Small meeting rooms, phone booths, brainstorming areas, and formal conference rooms can all support different work needs.

Add Collaboration Zones

Modern offices need spaces where employees can discuss ideas, solve problems, and work together. Collaboration zones can include open discussion areas, lounge seating, writable walls, informal meeting tables, and creative brainstorming corners. These spaces help teams communicate better and support innovation. Collaboration zones are also useful for startups, creative agencies, IT companies, finance teams, and service-based businesses in Mumbai that work on fast-moving projects. A collaboration zone does not need to be very large. Even a small well-designed corner with comfortable seating, lighting, and a board can improve teamwork.

Use Lighting as a Design and Productivity Tool

Lighting can completely change the look and feel of an office. Poor lighting can make a workspace feel dull and uncomfortable, while good lighting improves focus, energy, and visual comfort. A professional office should have a mix of natural light, task lighting, ambient lighting, and decorative lighting. Workstations need proper brightness, meeting rooms need balanced lighting, and reception areas need premium lighting to create a strong impression. Where possible, office layouts should make good use of natural light. Glass partitions can help distribute light across the workspace while maintaining privacy.

Create a Strong Reception Area

The reception area is the first impression of your business. For growing companies, this space should reflect professionalism, trust, and brand identity. A well-designed reception area can include a brand wall, comfortable visitor seating, elegant lighting, premium finishes, and clean circulation.

In Mumbai’s competitive business environment, a strong reception design helps clients and visitors feel confident about your company. It also gives employees a sense of pride in the workplace. The reception area should not be overloaded with unnecessary decoration. Clean design, good materials, proper lighting, and clear branding are enough to create a premium look.

Include Breakout and Relaxation Areas

Employees need spaces where they can take short breaks, relax, and refresh their minds. A small breakout zone, pantry seating, lounge area, or informal café-style space can improve workplace comfort. Breakout zones also encourage casual discussions and team bonding. For growing companies, these areas help create a positive office culture.

The design can include warm lighting, comfortable furniture, indoor plants, wall graphics, and soft finishes. Even a compact breakout zone can add value to the office experience.

Use Brand Colours and Identity

Your office should represent your brand. Colours, wall graphics, furniture style, signage, and material choices should connect with your company’s personality. For example, a technology company may prefer a modern and clean look, while a creative agency may use bold colours and unique wall designs. A finance or consulting company may prefer a premium and professional design language.

A branded office creates a stronger impression on clients and helps employees feel connected to the company culture.

Choose Turnkey Interior Solutions for Smooth Execution

For growing companies, managing multiple vendors can become stressful. A commercial office project may involve designers, civil teams, electricians, carpenters, HVAC teams, glass vendors, furniture suppliers, lighting vendors, and painters. Turnkey interior solutions simplify this process because one experienced team manages design, planning, coordination, execution, and handover. This saves time, reduces confusion, and improves quality control.

For companies in Mumbai, turnkey interior services are a practical choice because they help manage timelines, site restrictions, vendor coordination, and final finishing more efficiently.

Why Growing Companies in Mumbai Need Professional Office Design

Mumbai businesses operate in a fast-paced and competitive market. Whether you are a startup, corporate office, service company, finance firm, IT company, real estate company, or growing business, your office should support your next stage of growth.

Professional office design helps companies:

> Improve space utilization
> Create a stronger brand impression
> Support team productivity
>Improve employee comfort
> Plan for future expansion
> Reduce renovation stress
> Improve client experience
> Achieve better project execution

A well-designed office is not just an expense. It is an investment in your company’s growth, people, and brand image.

Growing companies need office interiors that are flexible, productive, comfortable, and future-ready. A successful commercial office design should balance style, function, brand identity, employee comfort, and professional execution.

In Mumbai, where commercial spaces are valuable and business timelines are important, the right office design partner can make a major difference. With smart space planning, flexible workstations, collaboration zones, ergonomic layouts, strong lighting, biophilic elements, and turnkey execution, businesses can create offices that support growth and improve daily productivity.

If your company is planning a new office, renovation, or commercial fit-out in Mumbai, Kshatriya Infrastructure Pvt Ltd can help you create a workspace that looks professional and works efficiently.