
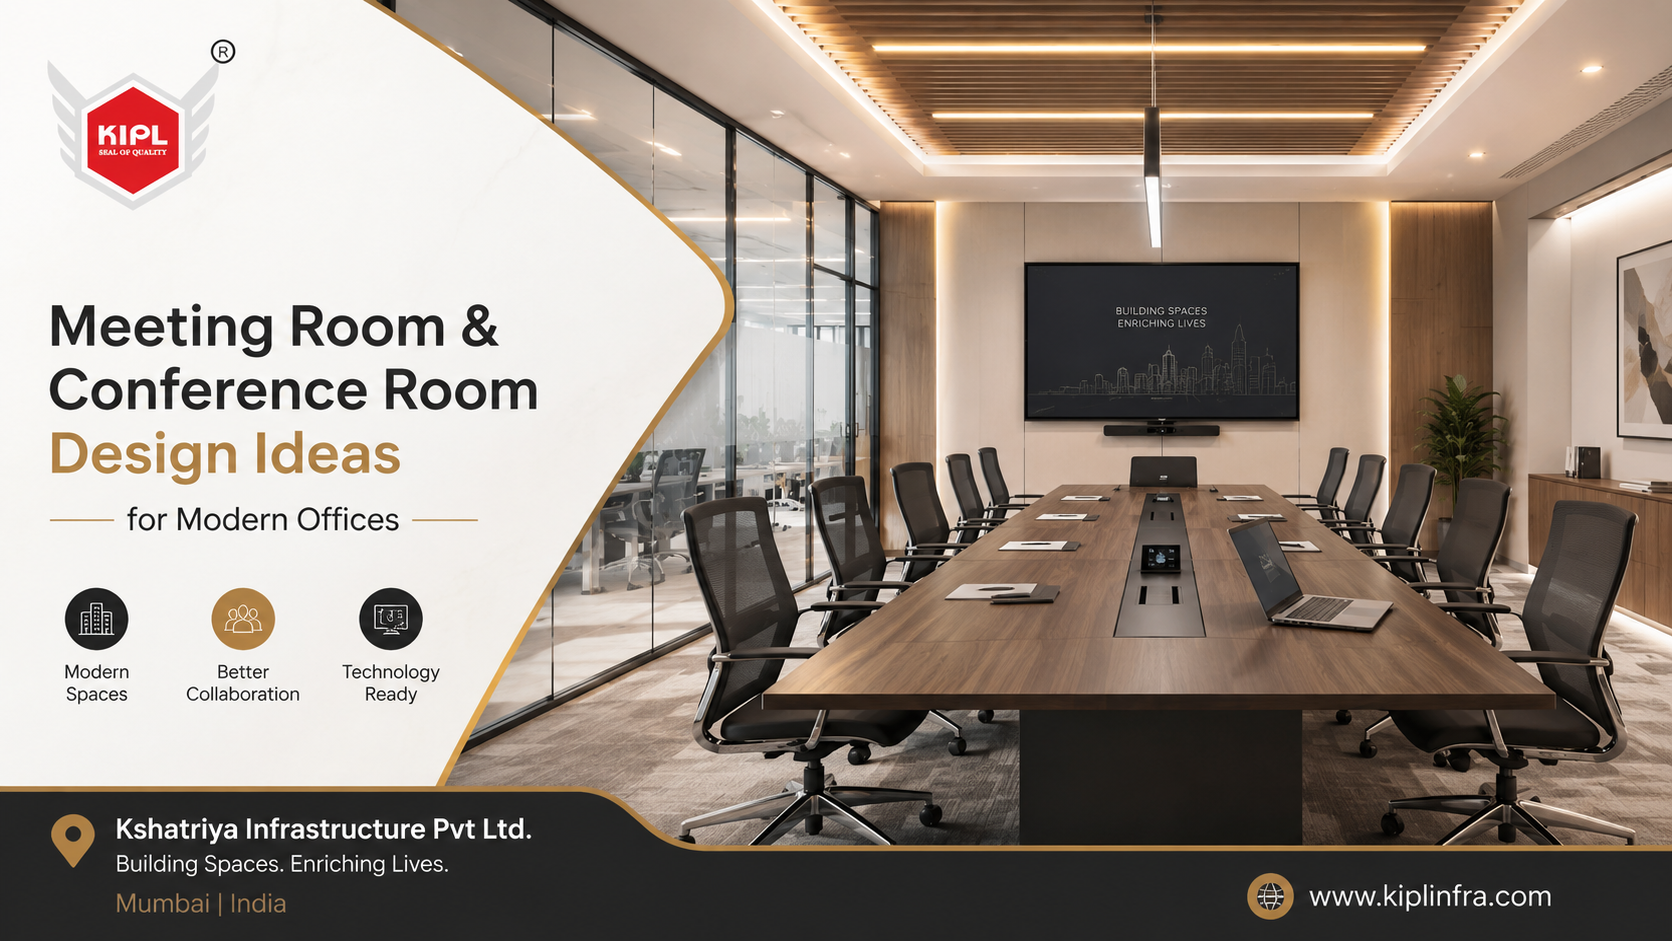
Meeting rooms and conference rooms are no longer used only for formal discussions. In modern offices, these spaces support client presentations, leadership meetings, interviews, brainstorming sessions, hybrid calls, training sessions, team reviews, and business decisions. For growing companies in Mumbai, a well-designed meeting room can improve communication, productivity, collaboration, and the overall professional image of the workplace. A modern meeting room should look premium, but it should also perform well. Good design includes the right layout, comfortable furniture, acoustic control, lighting, technology integration, privacy, branding, and smooth movement. In 2026 workplace design trends across India, hybrid-ready meeting rooms, acoustic planning, activity-based spaces, smart lighting, and technology-enabled collaboration are becoming important priorities for modern offices. For businesses in Mumbai, where commercial spaces are valuable and office sizes vary widely, meeting room planning must be practical and efficient. Whether your office has one boardroom or multiple discussion spaces, every meeting area should be designed with purpose.
A meeting room is one of the most important zones in any office. It is where important decisions are made, clients are welcomed, teams collaborate, and presentations are delivered. A poorly planned meeting room can create many problems, such as poor visibility, uncomfortable seating, weak audio, bad lighting, echo, privacy issues, messy wiring, and limited usability. On the other hand, a well-designed meeting room creates a better experience for both employees and visitors. It improves focus, supports clear communication, and makes meetings more effective. For companies in Mumbai, a professionally designed meeting room also helps create a strong business impression. Modern conference room design should balance appearance and functionality. The space should look elegant, but every design element should support real business use.
The first step in meeting room planning is choosing the right room size. Not every meeting requires a large boardroom. Modern offices need different types of meeting spaces for different purposes. A small huddle room can be useful for quick discussions between two to four people. A medium meeting room can support team reviews, client discussions, and video calls. A large conference room or boardroom is suitable for leadership meetings, presentations, training, and formal discussions. Current workplace trends show that the traditional boardroom-only model is changing. Offices are now including huddle spaces, informal discussion areas, small meeting pods, and larger conference rooms depending on work style and team needs.
For Mumbai offices, this approach helps save space and improves daily usability.
A meeting room layout should be planned based on the number of users, room shape, screen position, door location, and movement space. Every person in the room should be able to see the screen, hear clearly, and sit comfortably. Popular meeting room layouts include boardroom layout, U-shape layout, classroom layout, theatre layout, and round-table layout. For most corporate offices, a boardroom layout works well for formal discussions. For training rooms, classroom or U-shape layouts can be more effective. For brainstorming rooms, flexible furniture and movable chairs can improve collaboration. The table should not be oversized. Many offices make the mistake of placing a large table in a small room, which makes movement difficult. Smart space planning ensures the room feels open and practical.
Hybrid meetings have become a standard part of modern office work. Teams may include people sitting in the meeting room and others joining remotely. Because of this, meeting rooms must be designed for both in-person and virtual collaboration. A hybrid-ready meeting room needs proper camera placement, clear microphone pickup, good speakers, stable internet connectivity, display screens, charging access, and suitable lighting. Reports on Indian office trends mention that modern offices now need physical hybrid infrastructure from the beginning, including video-ready rooms, proper lighting, reliable connectivity, and meeting rooms designed for both remote and in-person participants.
The camera should be placed where remote participants can see people clearly. Microphones should capture voices from all seating positions. Lighting should illuminate faces properly and avoid shadows. These small details can make a big difference in meeting quality.
Acoustics are one of the most important parts of meeting room design. A beautiful meeting room can still fail if there is echo, outside noise, or poor sound clarity. Meeting rooms need acoustic wall panels, soft furnishings, acoustic ceiling solutions, carpets, curtains, and proper door sealing where needed. Glass partitions should be selected carefully because normal glass can reflect sound. Acoustic glass or treated partitions can help maintain privacy and sound control. Acoustic planning has become a standard part of well-designed office fit-outs because open offices and dense workspaces have increased noise concerns. Good acoustic design helps meetings stay private, clear, and comfortable.
Lighting affects the mood, comfort, and quality of a meeting room. Poor lighting can make the room look dull and can also create problems during video calls. Meeting rooms should use a mix of ambient lighting, task lighting, and soft accent lighting. Brightness should be balanced so people can read documents, view screens, and appear clearly on camera. Adjustable lighting is useful for presentations, video meetings, brainstorming sessions, and formal discussions. For hybrid rooms, face lighting is especially important. Strong backlight from windows can make people appear dark on camera. Blinds, curtains, diffused ceiling lights, and adjustable lighting can solve this issue. Workplace design sources mention that hybrid-ready meeting rooms need lighting that illuminates faces and avoids poor visibility for remote participants.
Meeting room furniture should be comfortable, durable, and suitable for long discussions. Chairs should provide proper support, especially for conference rooms where meetings may last for hours. Tables should include cable access, power modules, and enough surface area for laptops, notebooks, and documents. Furniture design should match the overall office interior style. A premium boardroom may use a sleek conference table, ergonomic chairs, and elegant finishes. A creative discussion room may use movable furniture, writable surfaces, and informal seating. For Mumbai businesses, modular and durable furniture is a smart choice because it supports flexibility and long-term usage.
A modern office should not depend on only one type of meeting space. Different discussions require different environments. Formal meetings need structured seating and privacy. Brainstorming sessions need writable surfaces and flexible furniture. Quick reviews need small huddle spaces. Online calls need quiet rooms with good lighting and acoustics. Training sessions need larger rooms with screens and flexible seating. This is why many modern offices are moving toward activity-based planning and varied meeting formats. A balanced mix of spaces helps teams work better.
Even the best design can fail without proper execution. Meeting rooms require coordination between interior work, electrical work, furniture, glass partitions, HVAC, lighting, AV systems, and finishing. Professional execution ensures that everything is aligned correctly. Screens should be placed at the right height. Tables should match power locations. Lighting should be tested. Audio and video systems should be checked. Doors should close properly. Acoustic issues should be reviewed. Final testing is important before handover so that the meeting room is ready for real business use from day one.
Kshatriya Infrastructure Pvt Ltd provides office interior design, commercial interior fit-out, turnkey interior solutions, general contracting, and project execution services in Mumbai. We help businesses design and execute meeting rooms, conference rooms, boardrooms, huddle spaces, reception areas, workstations, cabins, breakout zones, and complete office interiors. Our focus is on smart planning, quality materials, professional execution, and timely handover. For meeting room and conference room projects, KIPL works on space planning, lighting coordination, electrical planning, furniture layout, glass partitions, acoustic considerations, finish selection, and site execution. The goal is to create spaces that look professional and perform well for daily business use. Meeting rooms and conference rooms are essential parts of modern office design. They support collaboration, communication, client interaction, leadership discussions, and hybrid work.
For businesses in Mumbai, a well-designed meeting room can improve productivity, create a strong impression, and make better use of commercial space. The best meeting rooms combine layout planning, comfort, acoustics, lighting, technology, privacy, branding, and professional execution.
A modern office needs meeting spaces that are not only beautiful but also practical, flexible, and future-ready.
WhatsApp us
