
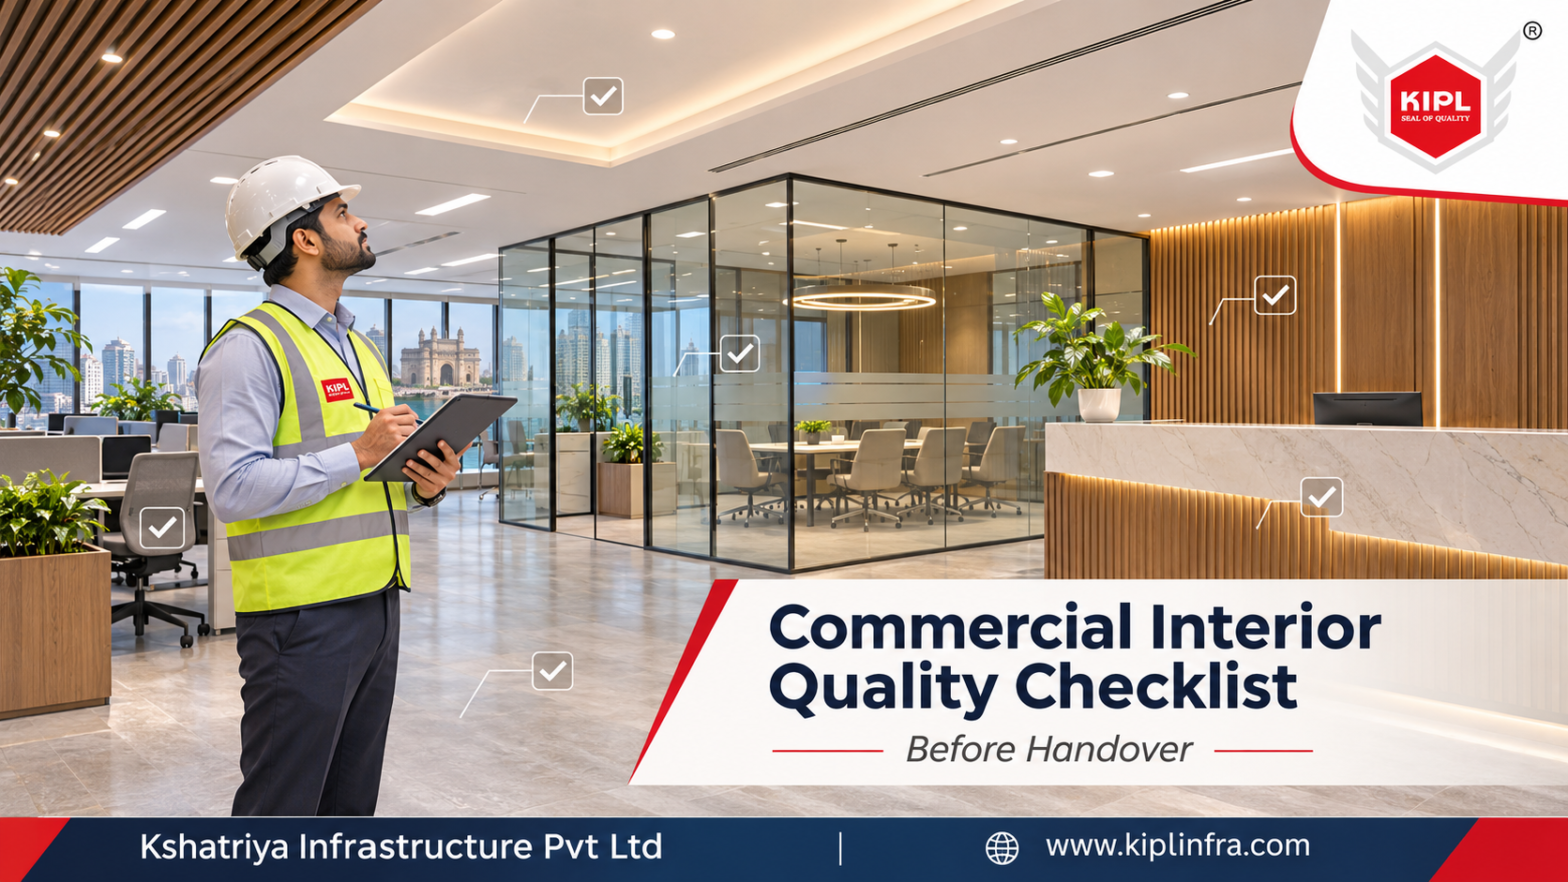
Commercial Interior Quality Checklist: What Businesses Should Inspect Before Handover
The final handover of a commercial office is an important stage in any interior fit-out project. By this point, the major construction work is complete, furniture is installed, lighting is operational and the workplace may appear ready for use.
However, a visually finished office is not always a fully completed office. Before accepting handover, businesses should carefully inspect the interior, technical systems, furniture, finishes and project documentation. A structured commercial interior quality checklist can help identify incomplete work, workmanship issues and technical defects before employees move into the space. For businesses planning a commercial office fit-out in Mumbai, this final inspection is especially important because post-handover rectification can become difficult once the workplace becomes operational.
Start with a Joint Snagging Walkthrough
A professional handover should begin with a detailed walkthrough involving the client, project team and relevant contractors. During this inspection, unfinished work, visible defects and performance issues should be recorded in a snag list. Each observation should have a clear owner and closure date. Current office fit-out practices increasingly treat joint snagging, re-inspection and documented closure as essential parts of handover rather than optional finishing activities. The project should ideally move to final acceptance only after major snag items have been closed and rechecked.
Check Flooring Quality
Flooring should be inspected across workstation areas, cabins, meeting rooms, reception zones and passages.
Look for uneven levels, damaged carpet tiles, visible joints, chipped tiles, loose edges or poor alignment. Different flooring materials should transition cleanly where they meet. High-traffic areas deserve additional attention because small defects can become more noticeable once the office is fully occupied. Floor levels and finishing quality are also commonly included in formal quality-control checks during commercial fit-out execution.
Inspect Partitions, Glass and Doors
Partitions should appear straight and properly aligned. Glass installations should be checked for scratches, damaged edges, uneven joints and incomplete sealant. Doors should open and close smoothly without scraping the flooring or frame.Handles, locks, hinges, door closers and access-control hardware should also function correctly. For meeting rooms and cabins, businesses should additionally check whether the expected level of privacy and acoustic separation has been achieved.
Review Ceiling Finishes
False ceilings contain several visible and concealed elements, making them an important part of the handover inspection. Check whether ceiling tiles or gypsum surfaces are properly aligned and finished. Look for cracks, visible joints, damaged access panels or uneven levels. Lighting fixtures, HVAC diffusers, sprinklers and detectors should also appear properly coordinated within the ceiling layout. A well-executed ceiling should look intentional rather than like separate technical systems were installed independently.
Test Lighting and Electrical Points
Every important electrical point should be checked before handover. Lights should switch on correctly, sockets should function and workstation power points should be accessible where required. Meeting rooms, cabins, reception areas, pantry equipment and server spaces should also be tested according to the approved design. Commercial fit-out quality-control procedures commonly include insulation resistance, earthing and other electrical testing before handover. The client should confirm that relevant test records are included in the final handover documentation.
Inspect Plumbing and Pantry Areas
Pantry and utility areas should be checked for leakage, drainage and proper fixture operation. Run water through sinks, inspect visible joints and check under counters for signs of leakage. Any water-related defect should be corrected immediately because even a minor leak can later damage joinery, ceilings, flooring or electrical systems. Hydrotesting and plumbing inspection are commonly performed before concealment, but the final installed fixtures should still be checked at handover.
Check Furniture and Custom Joinery
Workstations, storage units, reception counters, conference tables and custom furniture should be inspected carefully. Check alignment, finish quality, drawer movement, hinges, locks and edge finishing. Furniture should also be checked against approved dimensions and material samples. A small defect may appear minor during handover but can quickly become frustrating when employees begin using the furniture every day. For larger commercial projects, quality control should ideally happen before furniture reaches the site as well as after installation
Review Paint, Wall Finishes and Branding
Painted walls should have consistent colour and finish without visible patching, stains or unfinished areas. Wall panels, laminates, veneers and decorative surfaces should be checked for scratches, alignment and joint quality. Brand graphics, reception logos, glass films and directional signage should match approved artwork and locations. Colour consistency is particularly important where multiple materials or branded elements meet in the same area.
Check Fire and Life-Safety Coordination
Interior fit-out work should not interfere with existing fire and life-safety systems. Sprinklers, smoke detectors, emergency lights and exit routes should remain properly coordinated with the final layout. Required doors, signs and access routes should also be unobstructed. Where relevant, businesses should confirm that applicable testing certificates and approval documents have been handed over. Professional fit-out handover packs commonly include fire-related documents and MEP test certificates where these are part of the project scope.
Review As-Built Drawings and Handover Documents
Quality handover is not only about inspecting the physical space. Businesses should also receive the documentation required to operate and maintain the workplace. A typical handover package may include as-built drawings, MEP test certificates, warranties, asset registers, product information, vendor contacts and relevant maintenance documents. Current commercial fit-out handover practices explicitly include these records as part of project closure. These documents become particularly valuable when the facility management team needs to carry out future maintenance or modifications.
