
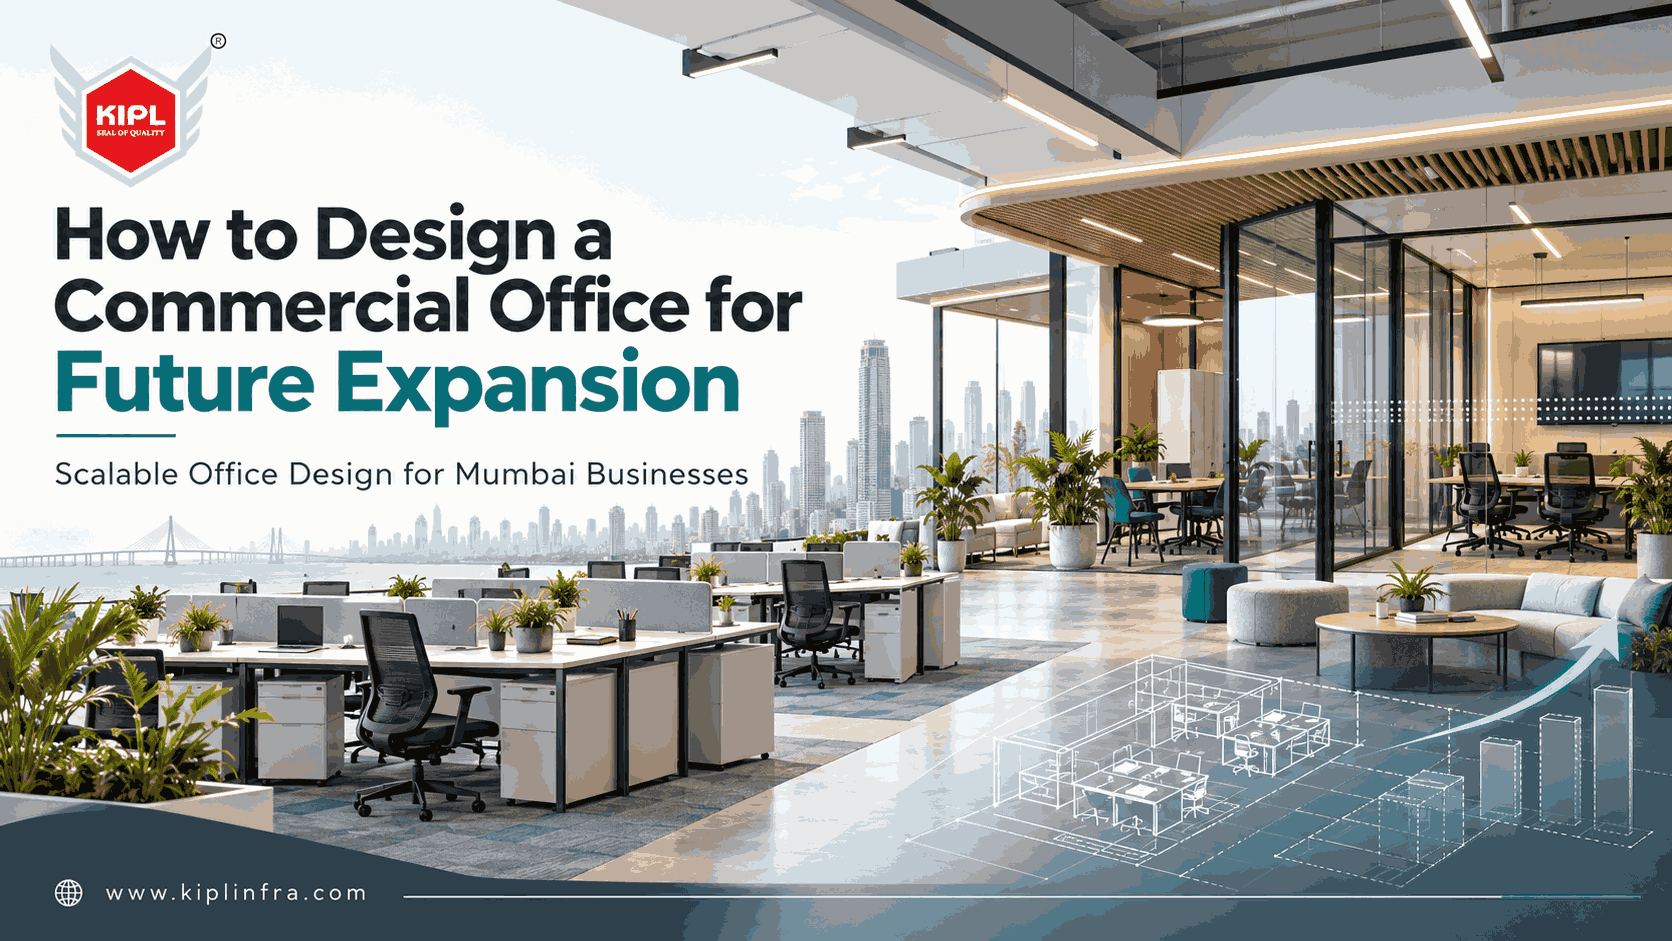
A well-designed office should support the business you have today without limiting the business you may become tomorrow. For growing companies in Mumbai, this is especially important because office demand, team structures and workplace requirements can change quickly. Instead of creating a rigid workplace that becomes difficult to modify later, businesses should consider scalable office design in Mumbai from the beginning. A flexible office layout can make it easier to add employees, reorganise departments, introduce new technology and adapt to hybrid work without requiring major renovation every time the business changes.
The first step in planning for expansion is understanding how the organisation may grow over the next few years. Current employee strength is important, but future hiring plans, department growth and changes in working patterns should also influence the design. A growing company may need more workstations, additional meeting rooms, larger collaboration areas or more support spaces in the future. Planning these possibilities early helps avoid overcrowding and unnecessary rework later. For businesses planning office interior design in Mumbai, future workforce planning can help create a more practical and cost-effective layout.
Traditional office layouts are often designed around permanent departments and fixed seating. However, modern workplaces are becoming more flexible as team structures and attendance patterns change. CBRE notes that Indian occupiers are increasingly using flexible workspaces as part of long-term real estate strategies because scalability and operational flexibility have become more important. A scalable office can use modular workstations, movable furniture, adaptable meeting rooms and multipurpose spaces that can be reconfigured as business requirements change. This allows the workplace to evolve without requiring a complete interior redesign.
Workstation planning has a major impact on how easily an office can accommodate additional employees. If the initial layout uses every available area without allowing flexibility, adding even a small number of employees may become difficult. A better approach is to create workstation zones that can be extended or reconfigured without disturbing major services. For commercial office interiors in Mumbai, modular furniture systems can be particularly useful because they can support future changes more easily than permanently built furniture.
As companies grow, the demand for meeting rooms often increases. However, creating too many permanent enclosed rooms can make future changes difficult. Flexible meeting spaces, operable partitions and multipurpose rooms can help businesses use the same area for different activities. For example, a training room can also function as a large meeting room, collaboration space or event area depending on the requirement. This type of planning creates better long-term value from the available commercial space.
One of the most important parts of scalable workplace planning is MEP infrastructure. Electrical systems, air conditioning, data networks and plumbing should be designed with enough flexibility to support future expansion. If additional workstations are added later, the office may also require more power points, data connections and cooling capacity. Poor MEP planning can make future expansion expensive because ceilings, walls or flooring may need to be modified. A professional office fit-out contractor in Mumbai should therefore consider future loads and access requirements during the original project planning stage.
Modern workplaces depend heavily on technology. As businesses expand, they may require additional data points, Wi-Fi capacity, meeting-room technology and server infrastructure. Planning cable pathways, access points and network capacity during the initial fit-out makes future upgrades easier. This is especially relevant for growing technology companies, GCCs and corporate offices where team sizes and technology requirements may change rapidly. Recent trends in workplace planning also show a move towards more data-driven and adaptable environments rather than static layouts.
Furniture should support change rather than prevent it. Modular workstations, movable storage and flexible seating arrangements allow office layouts to be adjusted without major construction work. This also helps organisations respond more quickly when departments expand, teams merge or work styles change. For businesses investing in commercial interior fit-outs in Mumbai, selecting furniture based on flexibility as well as appearance can improve the long-term value of the workplace.
Hybrid work has changed how many businesses use office space. Some teams may work from the office every day, while others may use the workplace only for meetings, collaboration and specific tasks. This makes flexibility more important than simply providing a fixed desk for every employee. Mumbai’s flexible workspace market continues to grow, driven by businesses seeking greater scalability and operational flexibility. A future-ready office can include a combination of assigned workstations, shared desks, collaboration zones, phone booths and flexible meeting spaces.
Designing for flexibility may require slightly more planning at the beginning, but it can reduce future renovation costs. If an office can accommodate new employees through simple furniture changes or minor layout adjustments, businesses can avoid repeated construction work. This also reduces disruption to employees and business operations. Considering future growth during the initial office interior fit-out in Mumbai can therefore create better long-term value from the project investment.
Kshatriya Infrastructure Pvt Ltd understand that commercial workplaces need to support both present requirements and future business growth. Our approach to office interior design, commercial fit-outs, turnkey projects, general contracting and facility management in Mumbai focuses on creating functional workplaces that can evolve with changing organisational needs. Whether you are planning a new office, relocating your team or expanding an existing workplace, considering scalability from the beginning can help create a more adaptable, efficient and future-ready commercial environment.
WhatsApp us
