
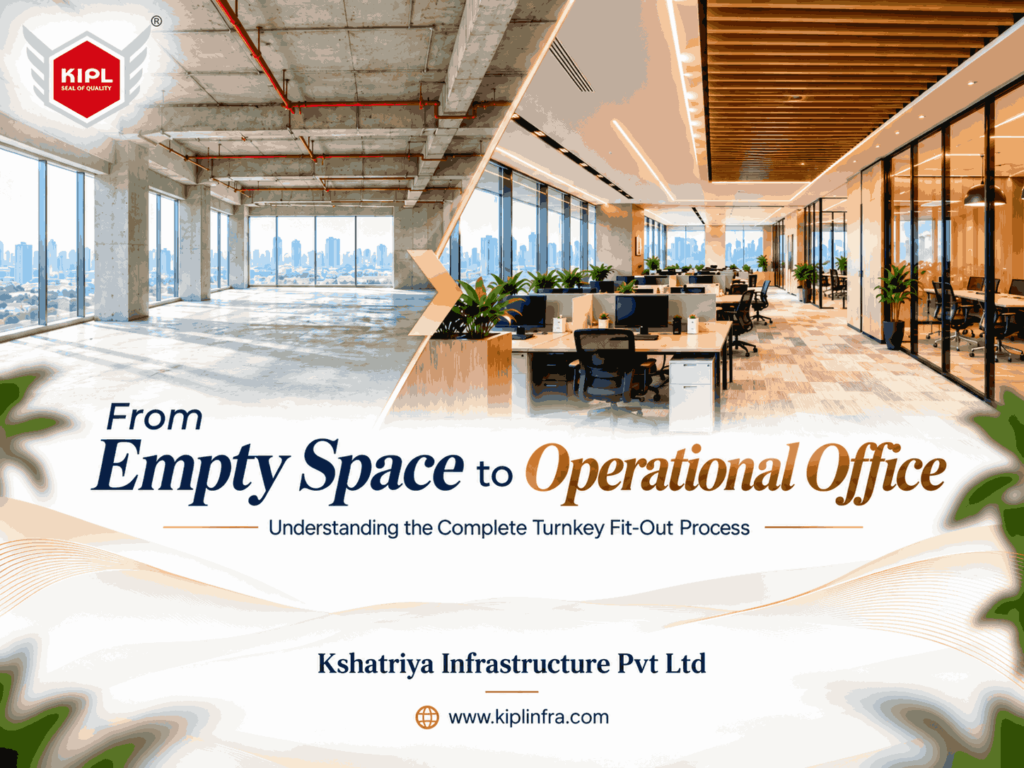
Transforming an empty commercial space into a fully operational office requires much more than interior decoration. It involves space planning, design development, civil work, MEP coordination, furniture, lighting, technology, quality checks and final handover. For businesses planning a turnkey office fit-out in Mumbai, the biggest advantage of the turnkey model is that these different activities are managed through one coordinated process. Instead of working separately with designers, civil contractors, HVAC agencies, electricians, furniture vendors and project managers, businesses can work with one integrated team from concept to completion. This makes the journey from an empty space to a business-ready office more organised, predictable and easier to manage.
Every successful office fit-out begins with understanding how the business will use the space. The project team studies employee strength, department requirements, meeting-room needs, management cabins, reception areas, pantry spaces, storage, server rooms and future expansion plans. This stage is important because the layout should support the way the organisation actually works. A professionally planned commercial office fit-out in Mumbai should balance space efficiency, employee comfort, collaboration, privacy and future business growth.
Before design begins, the site needs to be studied carefully. The project team reviews floor dimensions, ceiling height, existing electrical capacity, HVAC provisions, plumbing points, fire systems, access restrictions and other technical conditions. Mumbai commercial properties can vary significantly. Grade-A towers, older commercial buildings and mixed-use developments may have different building-management requirements, service-lift timings and approval procedures. Current Mumbai turnkey fit-out providers place strong emphasis on early site surveys and building-condition assessments because these factors directly influence design, cost and project schedules.
Once the site and business requirements are understood, the office layout can be developed.
This stage determines where workstations, cabins, meeting rooms, conference spaces, collaboration areas, pantry zones and technical rooms will be located. Good office space planning in Mumbai is especially important because businesses need to make efficient use of valuable commercial real estate. The goal should not simply be to maximise the number of workstations. A strong layout should create comfortable circulation, logical departmental relationships and sufficient flexibility for future changes.
After the layout is approved, the design team develops the visual identity of the workplace. This may include flooring, ceiling styles, colours, wall finishes, furniture, lighting and branding elements. Three-dimensional views can then help decision-makers understand how important areas may look before site execution begins. Current turnkey design-build processes increasingly use 3D validation before procurement and construction so that major design decisions are approved before physical work begins. This can help reduce changes during execution and provide greater clarity before materials are ordered.
Once the drawings and material specifications are developed, a detailed Bill of Quantities should be prepared. The BOQ provides clarity on quantities, specifications, materials and costs for different work packages. A professional turnkey office interior contractor in Mumbai should clearly define civil work, MEP services, partitions, flooring, ceiling, furniture, joinery and finishing items before execution starts. This helps businesses understand the actual project scope and reduces the risk of unexpected cost additions later. When comparing turnkey contractors, clients should compare the complete scope and specifications—not only the final quotation amount.
Material procurement is closely connected with project timelines. Flooring, lights, hardware, glass, furniture components, HVAC equipment and specialist products may all have different lead times. If important materials are ordered too late, related site activities can be delayed. Professional turnkey project management therefore connects procurement with the project schedule so that materials arrive when they are needed. This is particularly important in Mumbai, where building access, transportation and delivery windows can affect site logistics.
Once design approvals, GFC drawings and procurement plans are in place, physical site execution begins. Civil work may include demolition, floor preparation, minor masonry, partitions and other preparatory activities. This is followed by ceiling, flooring, painting, glass, joinery and other interior finishes. The exact sequence depends on the project, but each activity should be coordinated so one trade does not interfere with another. A professional commercial fit-out contractor in Mumbai manages these workstreams through one project schedule.
Once major interior and technical works are progressing, furniture and technology systems are integrated into the workplace. This may include modular workstations, executive desks, meeting tables, storage, reception counters and custom joinery. The office may also require data points, Wi-Fi infrastructure, CCTV, access control, AV systems and video conferencing technology. Planning these elements during the design stage helps avoid last-minute changes and visible wiring after project completion. The objective is to ensure that the completed space is not only visually finished but genuinely ready for business operations.
A turnkey fit-out involves many activities happening at the same time. Project management coordinates contractors, materials, approvals, timelines and client communication throughout the execution process. Regular quality checks also help identify problems before they affect later stages of the project. Partitions, flooring, ceilings, electrical installations, furniture and finishes should be reviewed continuously rather than only during final handover. This is one of the main reasons the turnkey model can simplify commercial interior projects: there is one coordinated process rather than multiple independent vendors.
The real value of a turnkey fit-out is not simply that one contractor performs multiple services. It is that the complete project is planned as one connected journey. The business requirement influences the layout. The layout influences MEP planning. The technical drawings influence procurement. Procurement affects the project schedule. Execution quality influences long-term maintenance and workplace performance. When these stages are coordinated properly, an empty commercial space can be transformed into a functional, professionally finished and operational workplace with fewer handoffs and clearer accountability.
Kshatriya Infrastructure Pvt Ltd provide professional turnkey office interior, commercial fit-out, design and build, general contracting and facility management solutions in Mumbai, India. Our approach focuses on coordinating planning, design, technical services, project execution and handover through one structured process.
For businesses planning a new office, relocation or commercial fit-out in Mumbai, working with an experienced turnkey partner can simplify the journey from empty space to a fully operational workplace.
WhatsApp us
